

Member Features
Find Real Estate Bargain!
Full foreclosure details
Home value, equity and ownership info
Find homes priced below market
Get full access with a FREE Account
Already a member?
$5,499,000
Listing Price4beds
6baths
5,167sqft
45,792sqft lot
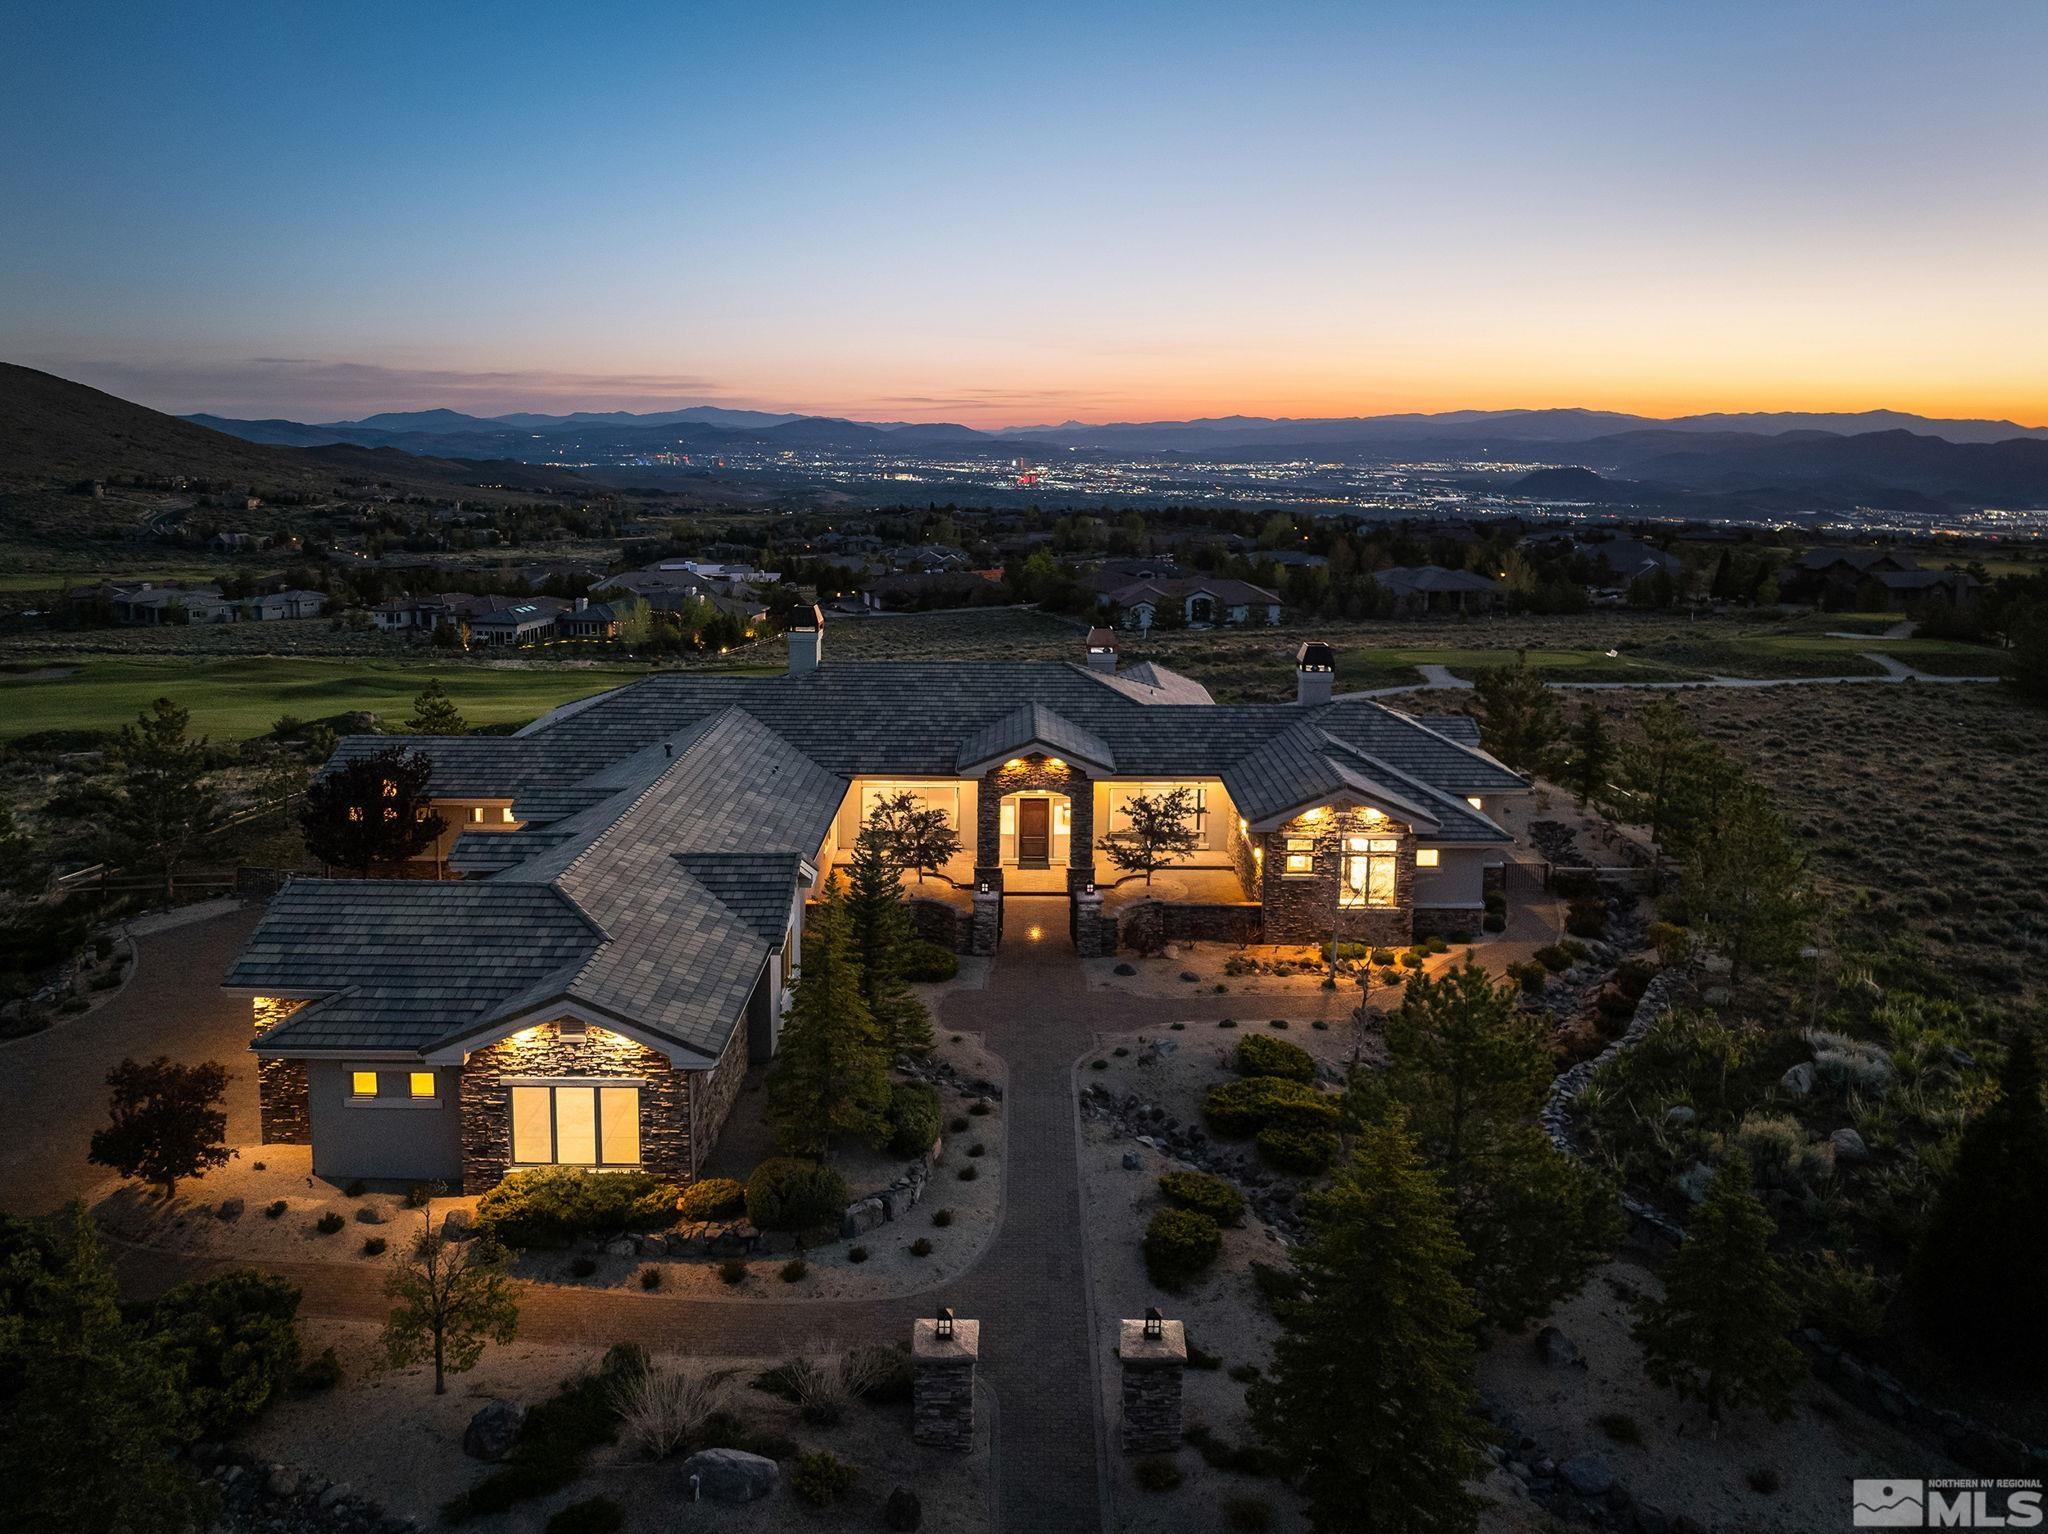
5885 Flowering Sage Ct, Reno, NV 89511
Member Features
Find Real Estate Bargain!
Full foreclosure details
Home value, equity and ownership info
Find homes priced below market
Get full access with a FREE Account
Already a member?
For Sale
Off Market
Home type
Price / sqft
Year built
Home Details
Welcome home, where modern elegance meets luxury living in Reno's coveted ArrowCreek neighborhood. This stunning estate offers an exquisite blend of classic sophistication and contemporary flair, creating a living experience like no other. This beautifully remodeled home in the "Reserve, " is 7, 203 sq.ft. of airy, open space. With 4 spacious bedrooms and 5.5 lavish bathrooms, plus a beautiful office with its own private bathroom, you'll find plenty of room to live, relax, and entertain. The expansive layout is perfect for everything from cozy family nights to grand celebrations. Outside, you'll discover your own private oasis. The large patio is ideal for unwinding and dining al fresco under the Nevada sky, with breathtaking views of the 9th fair way and green of the exclusive ArrowCreek Country Club, with completely unabstracted views of downtown Reno, and the surrounding mountains. The heart of this home is the gourmet kitchen, equipped with top-of-the-line Wolf appliances and flowing seamlessly into a chic dining area. For more formal occasions, a sophisticated dining room awaits. The office has spectacular views of downtown Reno with its own private bathroom, but adding a closet is a breeze if you need the extra bedroom+. Other highlights include a cozy den off the great room, a spacious laundry room with two sets of washers and dryers, a convenient mud area, and a ready-to-install elevator shaft currently serving as storage. The lower level offe
Interior Details
5167
4
6
Has Heating:
Yes
Heating Type:
Yes
Has Cooling:
Yes
Cooling Type:
Central
Has Fuel:
No
Fuel Type:
N/A
Has Basement:
No
Basement Type:
Full, Daylight
Has Flooring:
No
Flooring Type:
N/A
Has Fireplace:
Yes
Fireplace Type:
N/A
Property Details
45792
Yes
Yes
Type:
Garage, Attached
Location:
N/A
Status:
N/A
Number of Spaces:
6
No
No
No
No
Yes
No
No
Construction Details
N/A
Stucco
N/A
N/A
Concrete
Tax History
Year
Amount
Land
Improvement
Percent Change
Assessment
2020
$16,945
$72,800
$620,495
--%
$693,295
2019
$16,451
$68,250
$553,720
--%
$621,970
2018
$15,972
$58,800
$496,493
--%
$555,293
2017
$15,499
$54,600
$493,865
--%
$548,465
2016
$15,107
$46,200
$538,146
--%
$584,346
2014
$14,637
$35,700
$479,106
--%
$514,806
2012
$13,796
$27,300
$445,300
--%
$472,600

Average Home Price in 89511
Nearby Properties
Zip Code
Price
Bed
Bath
Sqft
Lot
Sold Date
$--
4 Beds
4.5 Baths
5,538 Sqft
137,780 Lot (sqft)
Sold 08/12/2026
$3,019,243
$3,019,243
5 Beds
6.5 Baths
5,852 Sqft
43,171 Lot (sqft)
Sold 05/08/2026
$3,292,174
$3,292,174
4 Beds
4 Baths
4,739 Sqft
49,712 Lot (sqft)
Sold 10/06/2026
$3,360,000
$3,360,000
4 Beds
3 Baths
4,432 Sqft
27,430 Lot (sqft)
Sold 10/06/2026
$5,499,000
$5,499,000
4 Beds
6 Baths
5,167 Sqft
45,792 Lot (sqft)
Sold 10/05/2026
$2,599,000
$2,599,000
4 Beds
6 Baths
5,098 Sqft
47,570 Lot (sqft)
Sold 10/05/2026





