Member Features
Find Real Estate Bargain!
Full foreclosure details
Home value, equity and ownership info
Find homes priced below market
Get full access with a FREE Account
Already a member?
$420,000
Listing Price3beds
2baths
2,480sqft
40,358sqft lot
3909 Florida Ranch Blvd, Zephyrhills, FL 33541
Member Features
Find Real Estate Bargain!
Full foreclosure details
Home value, equity and ownership info
Find homes priced below market
Get full access with a FREE Account
Already a member?
For Sale
Off Market
Home type
Price / sqft
Year built
Home Details
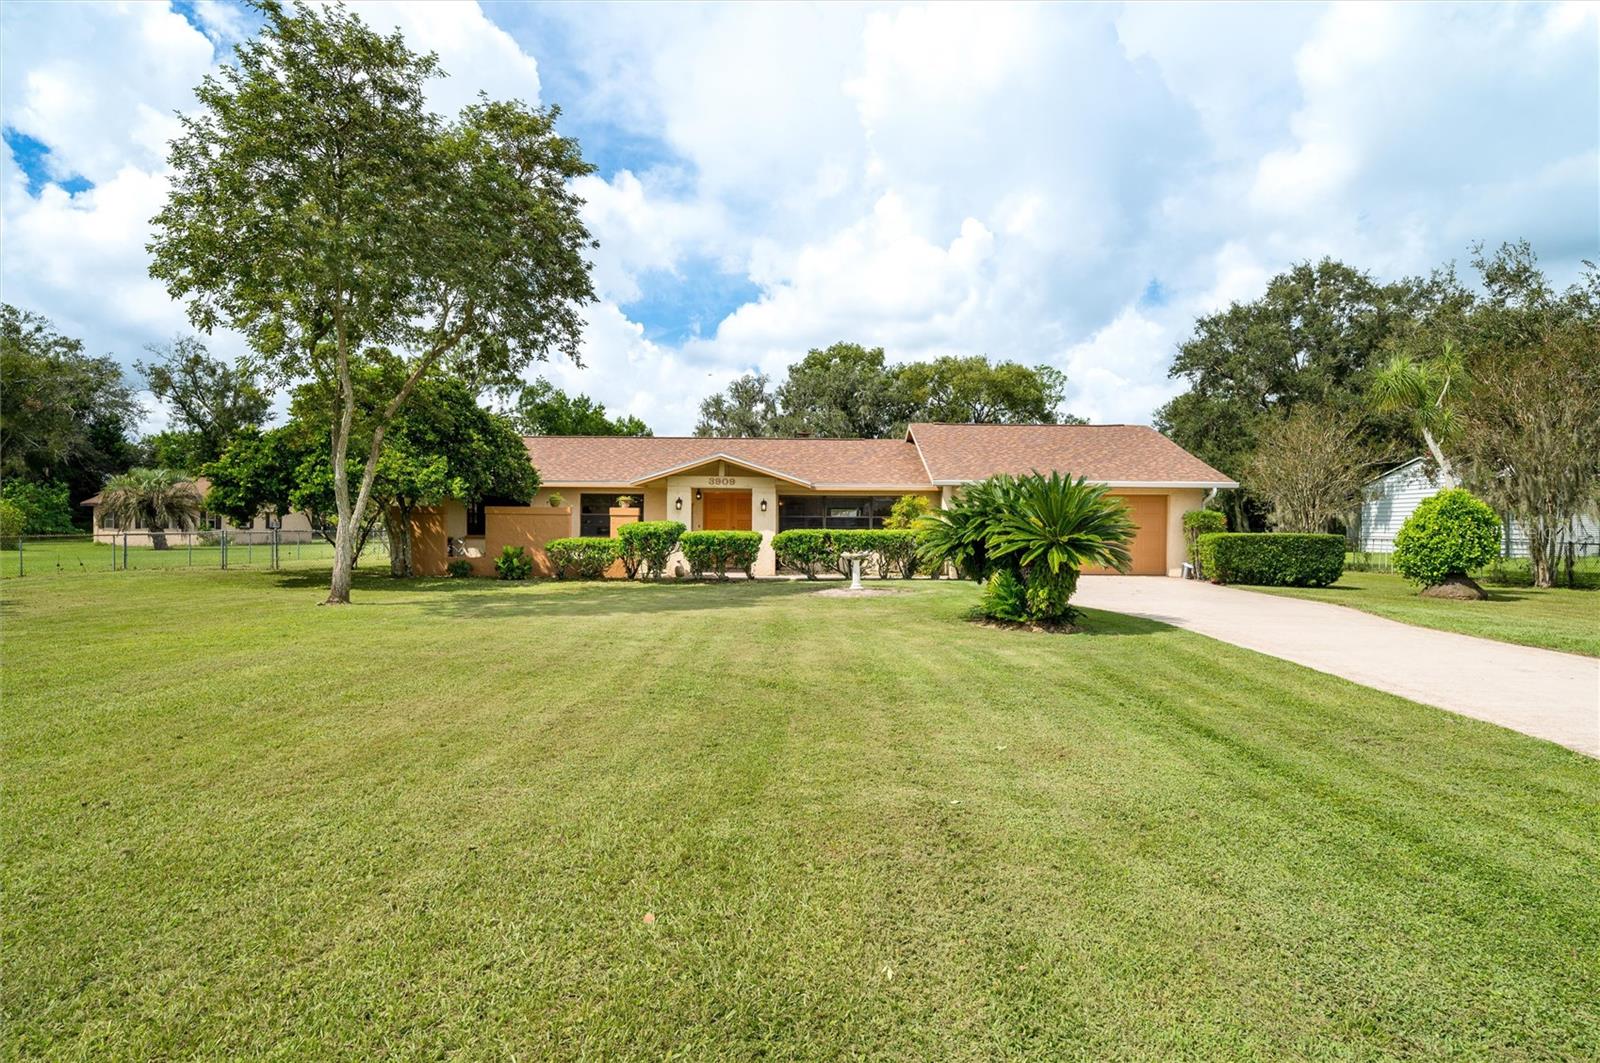
Wake up in your fully-furnished Florida home to enjoy sunrise with a cup of coffee alfresco on your covered front lanai, and then sunset on your choice of two west-facing back patios that overlook the fragrant orange grove that borders the back of this completely fenced one acre estate. This 3 bedroom, 2 bath, 2 car garage home is tucked serenely away at the back of a long gated driveway just 3 houses from the end of a street with no through traffic. Charming Zephyrhills grocery options, drug stores, and restaurants are located just a 5-minute drive away. Ten miles from your front door are all the shopping and great food options offered by The Shops at Wiregrass in Wesley Chapel. The roof was replaced July 2023. The interior of the home is freshly painted and all the electric outlets and switches are new. The fireplace room and 3 bedrooms boast new carpet while the family room flooring is newly installed luxury vinyl plank flooring. The kitchen and hallways are sturdy easy-to-maintain tile. New stainless steel refrigerator and dishwasher, solid surface counters, and ample overhead and natural light make the kitchen an enjoyable workspace. The walk-in pantry/laundry room with sink located off the kitchen is an old-fashion organizational delight. Adding to the ease of organization is the abundant closet space this home offers: an entry room coat closet, a walk-in closet located in the primary bedroom, and 2 linen closets in the hallway!
Interior Details
2480
3
2
Has Heating:
Yes
Heating Type:
Forced Air With Air Conditioning
Has Cooling:
Yes
Cooling Type:
Central
Has Fuel:
Yes
Fuel Type:
Electric
Has Basement:
No
Basement Type:
N/A
Has Flooring:
No
Flooring Type:
Tile (unspecified)
Has Fireplace:
Yes
Fireplace Type:
N/A
Property Details
40358
No
No
Type:
Driveway Concrete
Location:
N/A
Status:
N/A
Number of Spaces:
0
No
No
No
No
No
No
No
Construction Details
N/A
Concrete Block
N/A
Gable/hip
Asphalt
Tax History
Year
Amount
Land
Improvement
Percent Change
Assessment
2019
$1,695
$0
$0
--%
$135,340
2018
$1,657
$0
$0
--%
$132,816
2017
$1,645
$0
$0
--%
$130,084
2016
$1,584
$0
$0
--%
$127,408
2015
$1,603
$0
$0
--%
$127,422
2013
$1,540
$0
$0
--%
$125,655
2012
$1,457
$0
$0
--%
$121,490

Average Home Price in 33541
Nearby Properties
Zip Code
Price
Bed
Bath
Sqft
Lot
Sold Date
$420,000
3 Beds
2 Baths
2,480 Sqft
40,358 Lot (sqft)
Sold 10/12/2026
$479,900
$479,900
-- Beds
2 Baths
2,600 Sqft
65,340 Lot (sqft)
Sold 10/13/2026