
Member Features
Find Real Estate Bargain!
Full foreclosure details
Home value, equity and ownership info
Find homes priced below market
Get full access with a FREE Account
Already a member?
$799,000
Listing Price4beds
2baths
2,196sqft
5,619sqft lot
6417 S Florence Way, Englewood, CO 80111
Member Features
Find Real Estate Bargain!
Full foreclosure details
Home value, equity and ownership info
Find homes priced below market
Get full access with a FREE Account
Already a member?
For Sale
Off Market
Home type
Price / sqft
Year built
Home Details
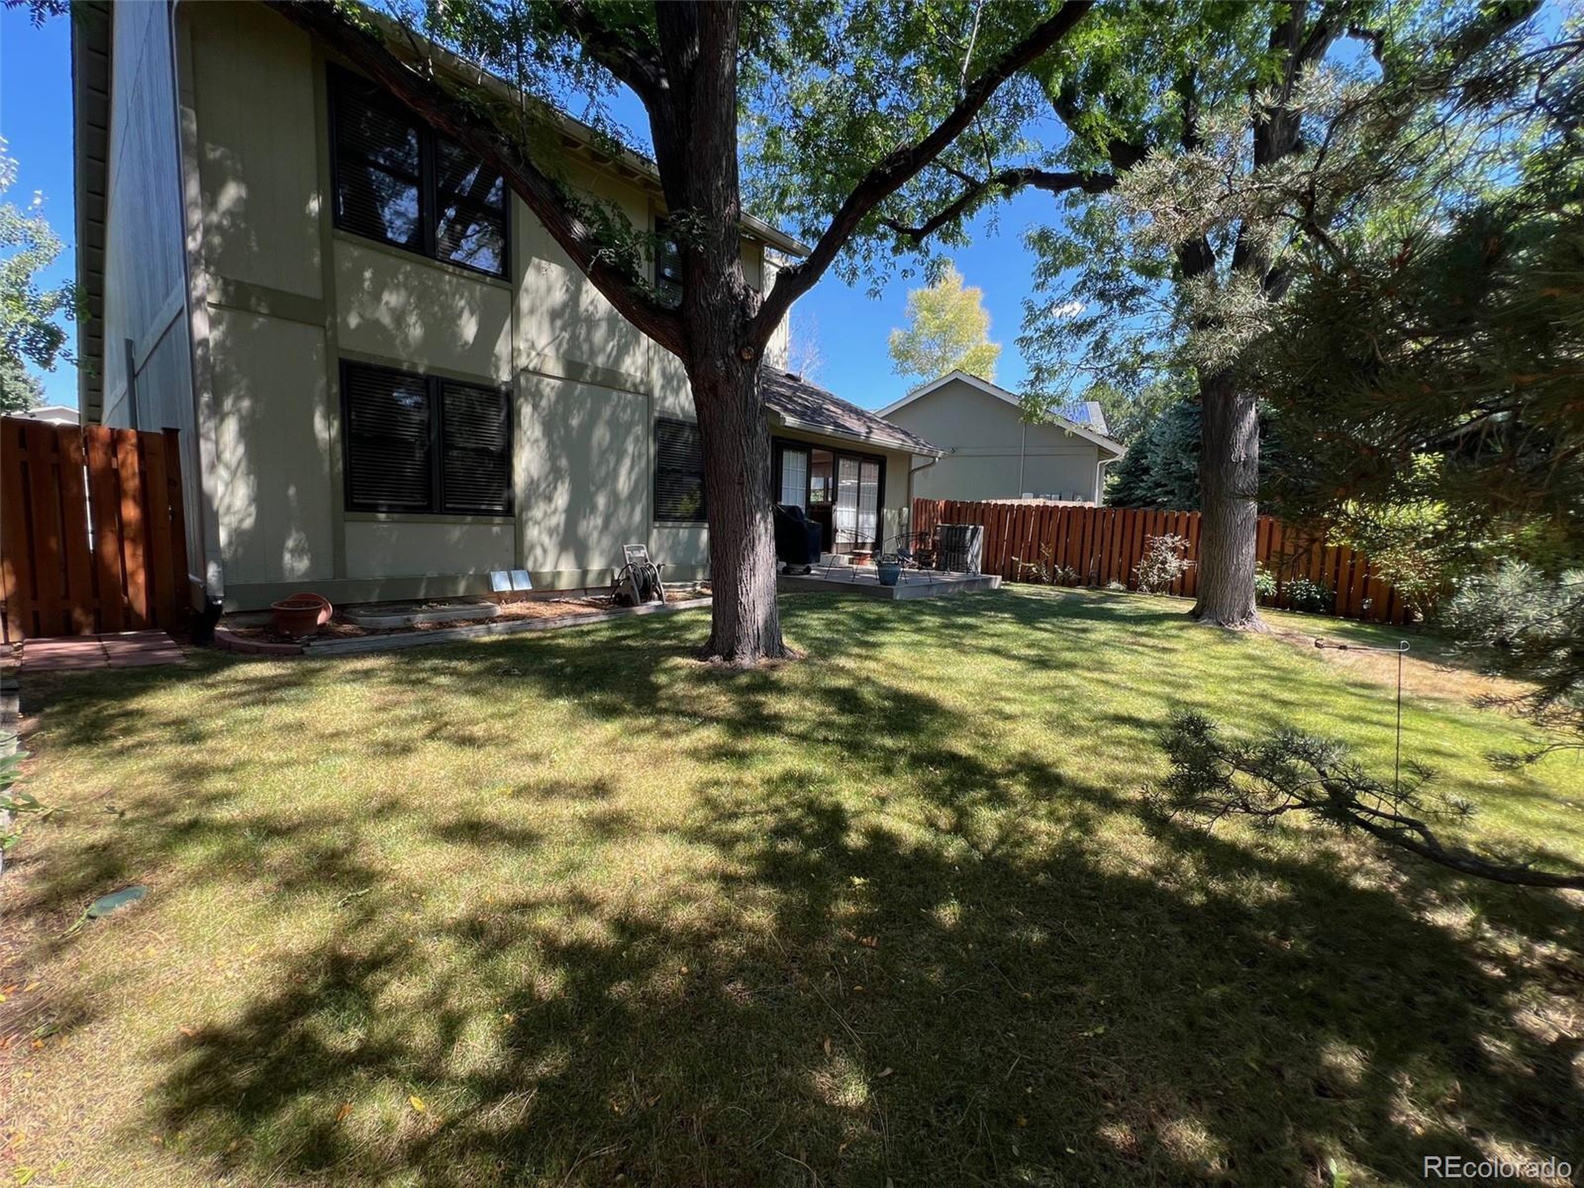
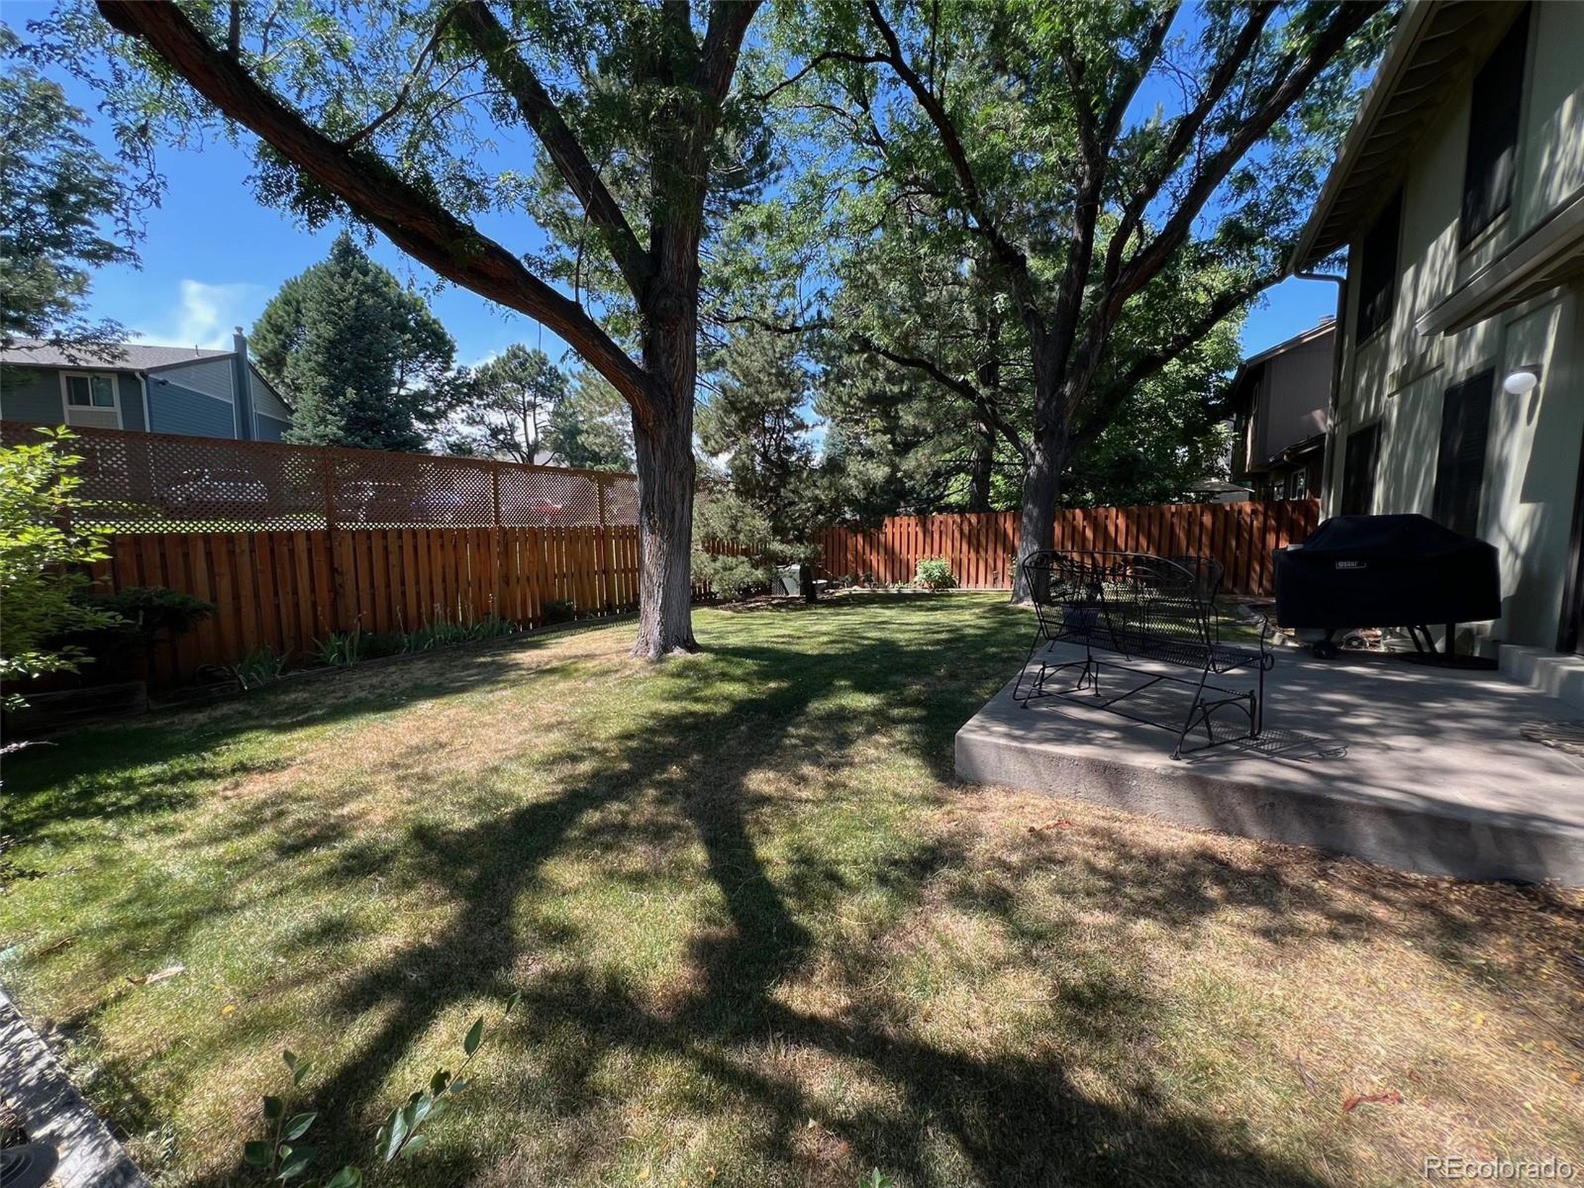
Welcome to this beautifully updated home in the coveted Cherry Creek Farm neighborhood! Upon entering you will notice the gleaming hardwood floors, soaring vaulted ceilings and open floor plan. The large living room and adjacent dining room are perfect for large gatherings. The kitchen is beautifully updated with granite counters, newer stainless steel appliances, gas stove and updated cabinetry. Gorgeous double sliding doors open from the kitchen to the nicely maintained private backyard where you will enjoy relaxing on the patio under the towering trees which provide plenty of shade... perfect for summer bbq's or entertaining! The main floor also boasts a large Master Suite complete with En-Suite 3/4 bath and a large walk-in closet. A second bedroom, currently used as an office, and a large, updated full bathroom complete the main floor. Atop the stairs you will find a large, open loft with vaulted ceilings. Rounding out the upstairs are two more bedrooms, One of which is like another master bedroom, and a shared jack and jill full bath. This home also has a full unfinished basement waiting for your designers' touch and a two car garage. Award-Winning Cherry Creek School District! Close to shopping, highways, parks, Cherry Creek Reservoir, Walking and Bike trails! Professional pictures coming next week. Don't wait...Houses don't come up often in this wonderful neighborhood!
Interior Details
2196
4
2
Has Heating:
Yes
Heating Type:
Forced Air With Air Conditioning
Has Cooling:
Yes
Cooling Type:
Central
Has Fuel:
Yes
Fuel Type:
Gas
Has Basement:
No
Basement Type:
Partial
Has Flooring:
No
Flooring Type:
N/A
Has Fireplace:
Yes
Fireplace Type:
N/A
Property Details
5619
No
No
Type:
Driveway
Location:
N/A
Status:
N/A
Number of Spaces:
0
No
No
No
No
Yes
No
No
Construction Details
Bi-level
Wood Siding
N/A
Gable/hip
Wood Shingle
Tax History
Year
Amount
Land
Improvement
Percent Change
Assessment
2019
$2,420
$13,320
$22,536
--%
$35,856
2019
$2,420
$13,228
$22,380
--%
$35,608
2017
$2,074
$7,920
$22,579
--%
$30,499
2017
$2,074
$7,920
$22,579
--%
$30,499
2016
$1,958
$5,572
$23,164
--%
$28,736
2014
$2,327
$5,572
$18,141
--%
$23,713
2013
$2,354
$5,572
$18,141
--%
$23,713
2011
$2,134
$0
$0
--%
$21,350

Average Home Price in 80111
Nearby Properties
Zip Code
Price
Bed
Bath
Sqft
Lot
Sold Date
$646,465
$646,465
3 Beds
4.5 Baths
2,306 Sqft
4,922 Lot (sqft)
Sold 07/07/2026
$825,541
$825,541
4 Beds
4 Baths
1,968 Sqft
5,489 Lot (sqft)
Sold 10/05/2026
$850,000
$850,000
4 Beds
4 Baths
2,077 Sqft
6,142 Lot (sqft)
Sold 10/06/2026
$869,900
$869,900
6 Beds
4 Baths
2,196 Sqft
5,009 Lot (sqft)
Sold 09/29/2026
$750,000
$750,000
2 Beds
3 Baths
2,342 Sqft
3,964 Lot (sqft)
Sold 09/29/2026
$765,000
$765,000
4 Beds
3 Baths
2,262 Sqft
5,837 Lot (sqft)
Sold 09/29/2026
$851,523
$851,523
4 Beds
3.5 Baths
2,116 Sqft
6,098 Lot (sqft)
Sold 10/06/2026
$727,051
$727,051
3 Beds
5 Baths
2,520 Sqft
6,360 Lot (sqft)
Sold 10/05/2026
$850,000
$850,000
4 Beds
3 Baths
2,413 Sqft
7,405 Lot (sqft)
Sold 09/29/2026






