Member Features
Find Real Estate Bargain!
Full foreclosure details
Home value, equity and ownership info
Find homes priced below market
Get full access with a FREE Account
Already a member?
$815,000
Listing Price4beds
3.5baths
2,556sqft
6,272sqft lot
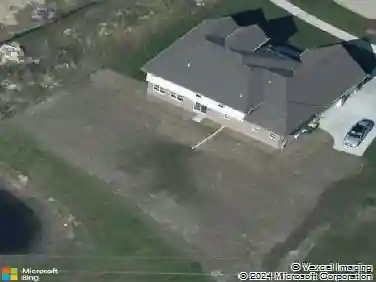
997 Florence St, Lemont, IL 60439
Member Features
Find Real Estate Bargain!
Full foreclosure details
Home value, equity and ownership info
Find homes priced below market
Get full access with a FREE Account
Already a member?
For Sale
Home type
Price / sqft
Year built
Home Details
Built by a highly regarded local builder, this ultra custom home is in pristine condition and combines timeless charm with thoughtful updates throughout. Incredible millwork package evident throughout. Highly functional floor plan filled with natural light. HGTV designer inspired decor. Impressive curb appeal with an inviting front porch to unwind and reset. A welcoming foyer features a beautiful wood ceiling detail, adding character to this custom home. Formal dining room has an elegant chandelier and is the perfect space to host family gatherings. Bright and airy office offers custom tray ceilings and wainscoting details. Stunning open concept chef's kitchen features custom cabinetry, quartz countertops, a stainless steel appliance package, a custom tile backsplash, a large island for extra seating, a pantry closet and a butler's pantry or potential coffee/wine bar. Directly off the kitchen is an incredible family area that includes beautiful coffered ceilings, access to the covered patio for indoor and outdoor entertaining and a gorgeous fireplace accented by shiplap and a herringbone tile detail. Main level also includes a mudroom, a breakfast room/bonus room and a powder room. A handsome wrought iron staircase welcomes you to the second level, which offers a relaxing master retreat with a large walk in closet. Spa-like master bathroom includes a unique soaking tub, a walk-in shower, and a dual vanity. Three additional second-level bedrooms offer generous closet space and
Interior Details
2556
4
3.5
Has Heating:
Yes
Heating Type:
Yes
Has Cooling:
Yes
Cooling Type:
Central
Has Fuel:
No
Fuel Type:
N/A
Has Basement:
No
Basement Type:
Finished
Has Flooring:
No
Flooring Type:
N/A
Has Fireplace:
Yes
Fireplace Type:
N/A
Property Details
6272
No
No
Type:
Garage, Detached
Location:
N/A
Status:
N/A
Number of Spaces:
2
N/A
N/A
N/A
N/A
N/A
N/A
N/A
Construction Details
N/A
Wood
N/A
N/A
Asphalt
Tax History
Year
Amount
Land
Improvement
Percent Change
Assessment
2018
$713
$3,136
$0
--%
$3,136
2017
$702
$3,136
$0
--%
$3,136
2016
$592
$2,508
$0
--%
$2,508
2015
$601
$2,508
$0
--%
$2,508
2014
$606
$2,508
$0
--%
$2,508
2012
$552
$2,508
$0
--%
$2,508
2011
$527
$2,508
$0
--%
$2,508

Average Home Price in 60439
Nearby Properties
Zip Code
Price
Bed
Bath
Sqft
Lot
Sold Date
$506,818
$506,818
4 Beds
2.5 Baths
2,392 Sqft
12,600 Lot (sqft)
Sold 06/04/2026
$528,620
$528,620
3 Beds
2.5 Baths
2,508 Sqft
6,664 Lot (sqft)
Sold 10/13/2026
$699,900
$699,900
4 Beds
2.5 Baths
2,275 Sqft
11,250 Lot (sqft)
Sold 09/04/2026
$815,000
$815,000
4 Beds
3.5 Baths
2,556 Sqft
6,272 Lot (sqft)
Sold 10/13/2026
$703,109
$703,109
4 Beds
3.5 Baths
2,722 Sqft
11,793 Lot (sqft)
Sold 10/18/2026