Member Features
Find Real Estate Bargain!
Full foreclosure details
Home value, equity and ownership info
Find homes priced below market
Get full access with a FREE Account
Already a member?
$220,000
Listing Price2beds
2baths
1,200sqft
8,250sqft lot
162 Florence Blvd, Debary, FL 32713
Member Features
Find Real Estate Bargain!
Full foreclosure details
Home value, equity and ownership info
Find homes priced below market
Get full access with a FREE Account
Already a member?
For Sale
Off Market
Home type
Price / sqft
Year built
Home Details
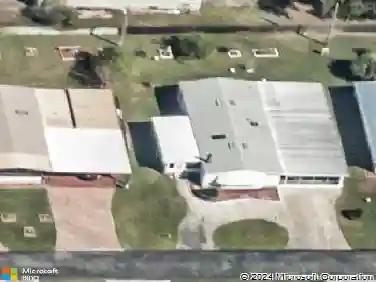
Affordable DeBary Home in Desirable Terra Alta Community Well maintained 2-bedroom, 2-bath home in the desirable Terra Alta community of DeBary, where you own your own land and can enjoy a peaceful Florida lifestyle surrounded by mature trees and a beautiful pond view. Step inside to a bright and spacious open floor plan featuring beautiful oak wood flooring, a generous kitchen and dining area, and a large living room with plenty of room to relax and entertain. The spacious primary suite features an oversized walk-in closet and a private en-suite bathroom with dual sinks and a walk-in shower. A wonderful bonus to the home is the beautiful 10 x 23 Florida room, offering additional living space that can be enjoyed year-round as a family room, reading area, home office, or entertaining space. Step outside and relax on the patio while taking in the peaceful backyard, mature trees, and serene pond view. It's the perfect setting for morning coffee, afternoon relaxation, o
Interior Details
1200
2
2
Has Heating:
Yes
Heating Type:
Forced Air With Air Conditioning
Has Cooling:
Yes
Cooling Type:
Central
Has Fuel:
Yes
Fuel Type:
Electric
Has Basement:
No
Basement Type:
N/A
Has Flooring:
No
Flooring Type:
Combination, Other
Has Fireplace:
Yes
Fireplace Type:
N/A
Property Details
8250
No
No
Type:
Carport (unspecified)
Location:
N/A
Status:
N/A
Number of Spaces:
2
No
No
No
No
Yes
No
No
Construction Details
Modular
Vinyl
N/A
Gable
Asphalt
Tax History
Year
Amount
Land
Improvement
Percent Change
Assessment
2020
$900
$0
$0
--%
$61,772
2019
$926
$0
$0
--%
$60,383
2018
$909
$0
$0
--%
$59,257
2017
$902
$0
$0
--%
$58,038
2016
$638
$0
$0
--%
$44,287
2014
$532
$0
$0
--%
$43,630
2013
$526
$0
$0
--%
$42,985
2011
$509
$0
$0
--%
$42,778

Average Home Price in 32713
Nearby Properties
Zip Code
Price
Bed
Bath
Sqft
Lot
Sold Date
$--
2 Beds
2 Baths
1,118 Sqft
8,250 Lot (sqft)
Sold 07/07/2026
$--
2 Beds
2 Baths
1,176 Sqft
9,072 Lot (sqft)
Sold 06/26/2026
$200,000
$200,000
2 Beds
2 Baths
1,134 Sqft
8,250 Lot (sqft)
Sold 10/27/2026
$150,000
$150,000
3 Beds
2 Baths
1,056 Sqft
9,375 Lot (sqft)
Sold 10/26/2026
$220,000
$220,000
2 Beds
2 Baths
1,152 Sqft
9,375 Lot (sqft)
Sold 10/27/2026
$125,000
$125,000
3 Beds
2 Baths
1,104 Sqft
8,250 Lot (sqft)
Sold 11/02/2026
$235,000
$235,000
2 Beds
2 Baths
1,296 Sqft
8,175 Lot (sqft)
Sold 10/27/2026
$--
2 Beds
2 Baths
1,374 Sqft
8,250 Lot (sqft)
Sold 10/13/2026
$210,000
$210,000
2 Beds
2 Baths
1,259 Sqft
8,250 Lot (sqft)
Sold 10/27/2026