Member Features
Find Real Estate Bargain!
Full foreclosure details
Home value, equity and ownership info
Find homes priced below market
Get full access with a FREE Account
Already a member?
$1,495,000
Listing Price4beds
2.5baths
2,960sqft
8,100sqft lot
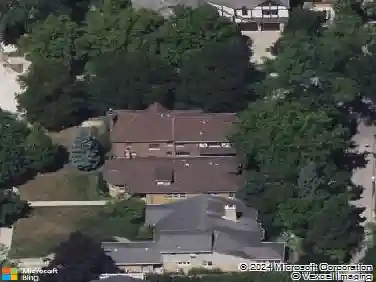
1136 Florence Ave, Evanston, IL 60202
Member Features
Find Real Estate Bargain!
Full foreclosure details
Home value, equity and ownership info
Find homes priced below market
Get full access with a FREE Account
Already a member?
For Sale
Home type
Price / sqft
Year built
Home Details
Exceptional one-owner modern farmhouse offers timeless architecture, outstanding craftsmanship, and advanced energy efficiency. Designed by architect Susan Regan and built in 2018 by respected local builder McKnight & Partners, this home is sited on a rare double lot in Evanston's vibrant West Village Arts District. The sun-filled open floor plan features 4 bedrooms, 3.1 baths, Marvin Integrity windows, hardwood flooring, high ceilings, and thoughtfully designed spaces for both everyday living and gracious entertaining. The expansive first floor has a gracious entrance hall with an adjacent powder room and walk-in guest closet. The living room is anchored by a gas fireplace and spans the entire width of the home. It captures amazing views of the front magnolia and redbud trees. The chef's kitchen opens seamlessly to the family room and dining area, creating a spacious informal living area. The kitchen is richly appointed with Massa quartz countertops, soft-close cabinetry, stainless steel appliances, a spacious walk-in pantry, and a new induction range. Enjoy beautiful views of the "always in bloom" 2019 professionally landscaped backyard by Calafia Designs, and covered porch, perfect for indoor-outdoor entertaining. Upstairs, the spacious primary suite is as comfortable as it is beautiful. The en suite bathroom has a double vanity with Carrara marble top and walk-in shower. Two additional bedrooms, a full bath, and a conveniently located laundry room complete the second floo
Interior Details
2960
4
2.5
Has Heating:
Yes
Heating Type:
Yes
Has Cooling:
Yes
Cooling Type:
Central
Has Fuel:
No
Fuel Type:
N/A
Has Basement:
No
Basement Type:
Unfinished
Has Flooring:
No
Flooring Type:
N/A
Has Fireplace:
Yes
Fireplace Type:
N/A
Property Details
8100
No
No
Type:
Garage, Detached
Location:
N/A
Status:
N/A
Number of Spaces:
2
N/A
N/A
N/A
N/A
N/A
N/A
N/A
Construction Details
Bungalow
Wood
N/A
N/A
Asphalt
Tax History
Year
Amount
Land
Improvement
Percent Change
Assessment
2018
$3,033
$8,100
$2,973
--%
$11,073
2017
$6,333
$8,100
$15,638
--%
$23,738
2016
$9,573
$8,100
$29,730
--%
$37,830
2015
$2,598
$6,682
$24,121
--%
$30,803
2014
$2,520
$6,682
$24,121
--%
$30,803
2012
$2,178
$7,492
$26,789
--%
$34,281
2011
$2,115
$7,492
$26,789
--%
$34,281

Average Home Price in 60202
Nearby Properties
Zip Code
Price
Bed
Bath
Sqft
Lot
Sold Date
$719,561
$719,561
4 Beds
3 Baths
2,526 Sqft
5,940 Lot (sqft)
Sold 06/11/2026
$1,053,918
$1,053,918
5 Beds
3 Baths
3,009 Sqft
7,068 Lot (sqft)
Sold 06/11/2026
$1,140,925
$1,140,925
5 Beds
1.5 Baths
2,604 Sqft
9,828 Lot (sqft)
Sold 10/13/2026
$1,337,878
$1,337,878
5 Beds
4.5 Baths
3,047 Sqft
12,800 Lot (sqft)
Sold 10/18/2026
$1,495,000
$1,495,000
4 Beds
2.5 Baths
2,960 Sqft
8,100 Lot (sqft)
Sold 10/13/2026
$450,000
$450,000
7 Beds
5 Baths
2,600 Sqft
6,194 Lot (sqft)
Sold 09/29/2026