
Member Features
Find Real Estate Bargain!
Full foreclosure details
Home value, equity and ownership info
Find homes priced below market
Get full access with a FREE Account
Already a member?
$999,000
Listing Price5beds
3baths
3,452sqft
84,942sqft lot
84 Flintview Dr, Cordele, GA 31015
Member Features
Find Real Estate Bargain!
Full foreclosure details
Home value, equity and ownership info
Find homes priced below market
Get full access with a FREE Account
Already a member?
For Sale
Off Market
Home type
Price / sqft
Year built
Home Details
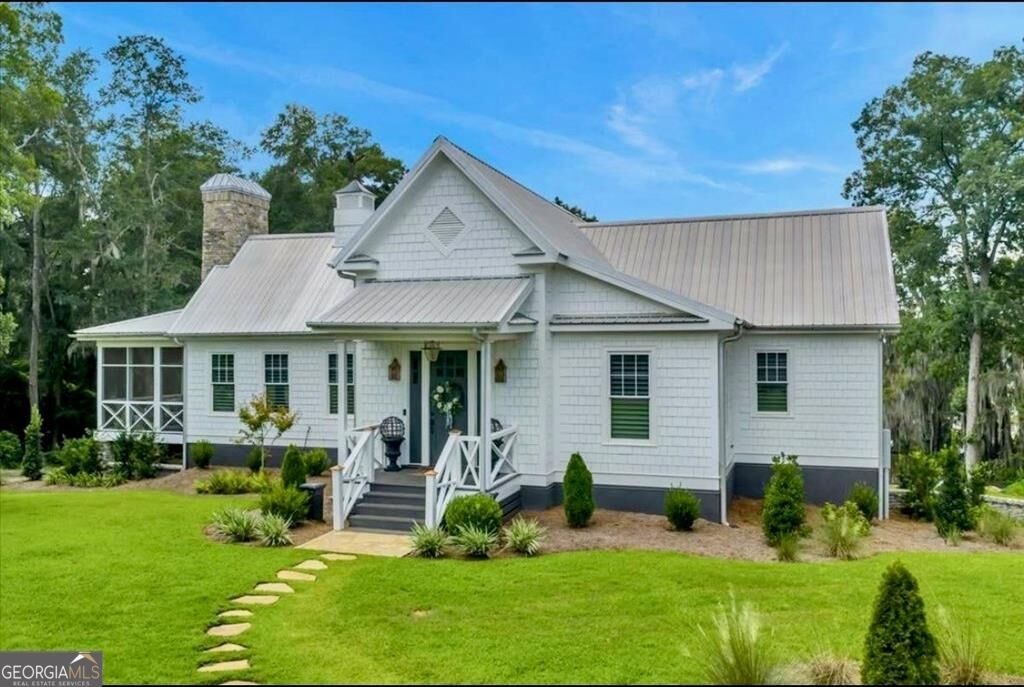
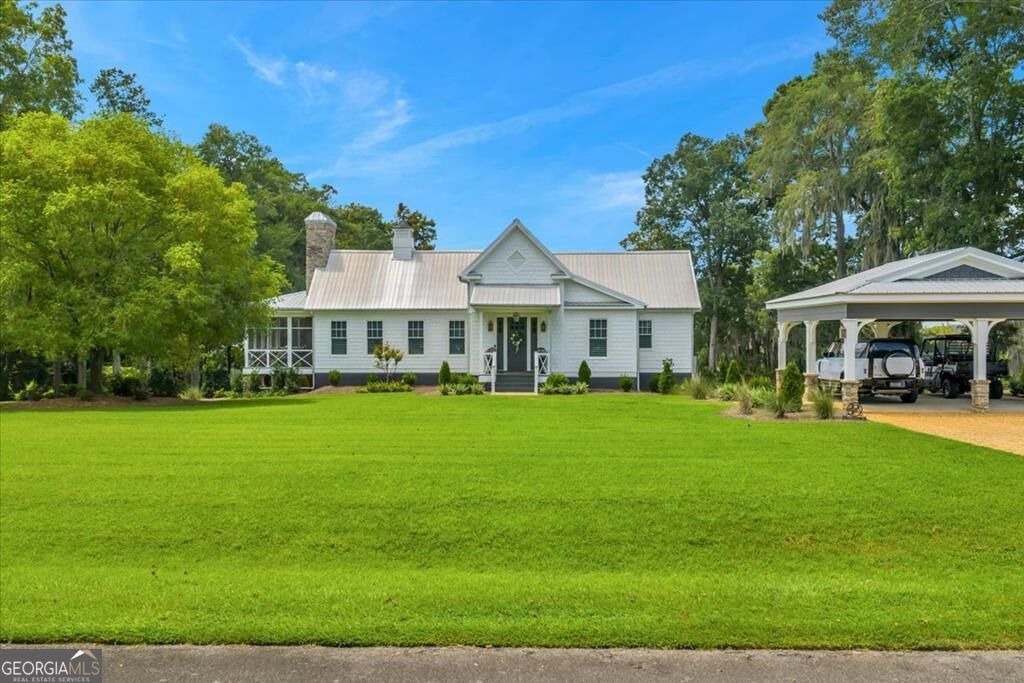
Welcome to one of the most extraordinary waterfront properties on Lake Blackshear-a custom-built retreat where privacy, luxury, and breathtaking views come together. Tucked away on nearly 2 acres, this one-of-a-kind home offers 250 feet of lake frontage with a seawall, creating the perfect setting for unforgettable sunsets and year-round lake living. Inside, you'll find 5 spacious bedrooms, 3 full bathrooms, soaring high beamed ceilings, and an inviting floor plan designed for both entertaining and everyday comfort. With two separate dens, a dedicated exercise room, and an incredible indoor/outdoor stone fireplace, there's a space for everyone to relax and unwind. Step outside to enjoy the screened porch or large back deck, where panoramic water views provide the perfect backdrop for morning coffee or evening gatherings. Boating enthusiasts will appreciate the double boathouse with two lifts, offering easy access to everything Lake Blackshear has to offer. This isn't just a home-it's a private waterfront sanctuary unlike any other. If you've been searching for a truly exceptional property, 84 Flintview Drive is your opportunity to own one of the most unique homes on Lake Blackshear. Schedule your private showing today and experience lake living at its finest.
Interior Details
3452
5
3
Has Heating:
Yes
Heating Type:
Central
Has Cooling:
Yes
Cooling Type:
Central
Has Fuel:
No
Fuel Type:
N/A
Has Basement:
No
Basement Type:
Finished
Has Flooring:
No
Flooring Type:
Wood (unspecified)
Has Fireplace:
Yes
Fireplace Type:
N/A
Property Details
84942
Yes
Yes
Type:
Carport (unspecified)
Location:
N/A
Status:
N/A
Number of Spaces:
2
No
Yes
No
No
No
No
No
Construction Details
N/A
Fiber Cement Siding (hardi-board/hardi-plank)
N/A
Gable
Metal
Tax History
Year
Amount
Land
Improvement
Percent Change
Assessment
2019
$5,359
$59,114
$115,160
--%
$174,274
2018
$5,169
$80,565
$87,537
--%
$168,102
2017
$5,165
$80,565
$87,408
--%
$167,973
2016
$5,161
$80,565
$87,280
--%
$167,845
-1
$-1
$80,565
$87,280
--%
$167,844

Average Home Price in 31015
Nearby Properties
Zip Code
Price
Bed
Bath
Sqft
Lot
Sold Date
$999,000
$999,000
5 Beds
3 Baths
3,452 Sqft
84,942 Lot (sqft)
Sold 10/05/2026




