
Member Features
Find Real Estate Bargain!
Full foreclosure details
Home value, equity and ownership info
Find homes priced below market
Get full access with a FREE Account
Already a member?
$494,900
Listing Price4beds
2baths
2,227sqft
6,900sqft lot
4422 Flintridge Dr, Colorado Springs, CO 80918
Member Features
Find Real Estate Bargain!
Full foreclosure details
Home value, equity and ownership info
Find homes priced below market
Get full access with a FREE Account
Already a member?
For Sale
Home type
Price / sqft
Year built
Home Details
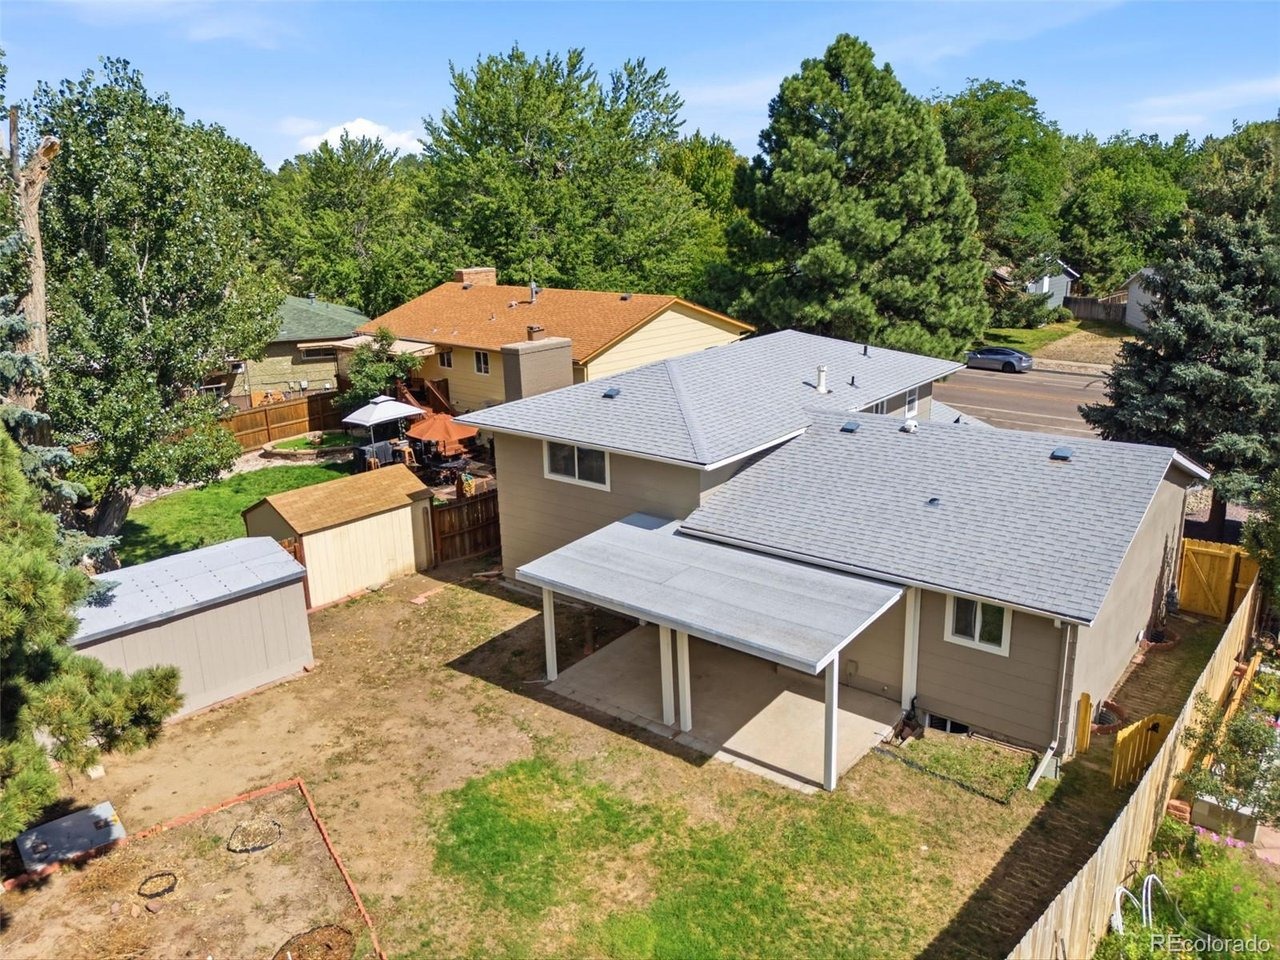
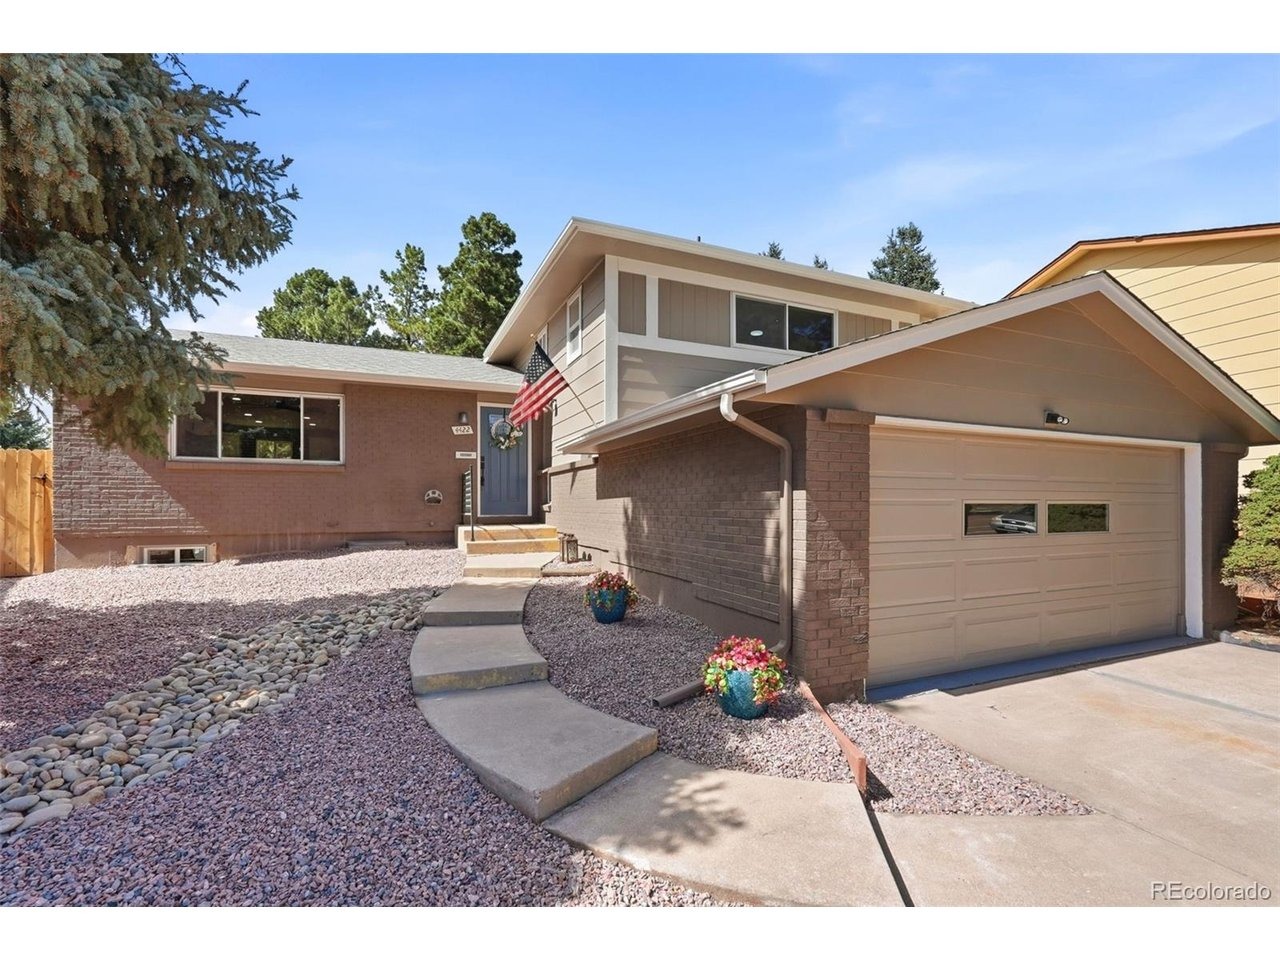
Wow! Welcome into this fully remodeled and move-in ready 4 level home in the desirable Garden Ranch subdivision! This beautifully updated 4-bed, 3-bath home offers an open floor plan designed for comfort, style, and everyday functionality. Step inside to brand-new luxury vinyl plank flooring, fresh interior paint, new carpet in all bedrooms, and updated windows throughout the home that bring in abundant natural light. The modern kitchen features a central island, new appliances, and seamless flow into the main living area, where a cozy wood-burning fireplace creates the perfectly cohesive additional gathering space. This home lends beautifully to multi-generational living, with ADA accessibility from garage to lower level bedroom and bath. Full exterior has fresh paint with westward facing covered back patio extends your living outdoors, overlooking a newly fenced backyard ideal for relaxing, entertaining, or play, with mature trees, garden boxes and storage shed, easy to enjoy for all!. The semi-finished basement adds valuable flex space-perfect for an exercise area, playroom, hobby zone, or additional storage-giving you room to grow and customize. 2-car garage includes workshop area with finished concrete floors, so EVERYONE has their own space. Cozy and established Garden Ranch neighborhood with no HOA, and a central location close to parks, schools, shopping, and commuter routes, this home offers convenience and peace of mind. Every detail has been thoughtfully updated, m
Interior Details
2227
4
2
Has Heating:
Yes
Heating Type:
Forced Air With Air Conditioning
Has Cooling:
Yes
Cooling Type:
Central
Has Fuel:
No
Fuel Type:
N/A
Has Basement:
No
Basement Type:
Partial
Has Flooring:
No
Flooring Type:
N/A
Has Fireplace:
Yes
Fireplace Type:
N/A
Property Details
6900
Yes
Yes
Type:
Garage, Attached
Location:
N/A
Status:
N/A
Number of Spaces:
1
No
No
No
No
No
No
No
Construction Details
Split Level
Wood Siding
N/A
Gable
Composition Shingle
Tax History
Year
Amount
Land
Improvement
Percent Change
Assessment
2019
$815
$3,220
$16,010
--%
$19,230
2019
$815
$3,220
$16,010
--%
$19,230
2018
$622
$2,160
$13,520
--%
$15,680
2017
$589
$2,160
$13,520
--%
$15,680
2016
$445
$2,230
$13,160
--%
$15,390
2014
$417
$1,120
$5,820
--%
$6,940
2013
$424
$2,230
$11,640
--%
$13,870
2012
$431
$1,110
$6,040
--%
$7,150

Average Home Price in 80918
Nearby Properties
Zip Code
Price
Bed
Bath
Sqft
Lot
Sold Date
$414,398
4 Beds
2.75 Baths
2,229 Sqft
6,901 Lot (sqft)
Sold 07/15/2026
$431,655
3 Beds
2 Baths
2,067 Sqft
10,600 Lot (sqft)
Sold 07/07/2026
$438,127
4 Beds
1.5 Baths
2,133 Sqft
8,900 Lot (sqft)
Sold 05/22/2026
$450,000
5 Beds
3 Baths
2,035 Sqft
11,500 Lot (sqft)
Sold 10/06/2026
$398,421
3 Beds
2 Baths
2,242 Sqft
11,000 Lot (sqft)
Sold 10/06/2026
$625,000
5 Beds
3 Baths
2,249 Sqft
9,375 Lot (sqft)
Sold 10/05/2026
$434,999
4 Beds
2 Baths
2,118 Sqft
11,000 Lot (sqft)
Sold 10/05/2026
$451,344
4 Beds
2 Baths
2,107 Sqft
8,500 Lot (sqft)
Sold 10/06/2026
$408,758
5 Beds
1 Baths
1,989 Sqft
9,000 Lot (sqft)
Sold 10/06/2026







