
Member Features
Find Real Estate Bargain!
Full foreclosure details
Home value, equity and ownership info
Find homes priced below market
Get full access with a FREE Account
Already a member?
$319,900
Listing Price3beds
3baths
1,612sqft
2,178sqft lot
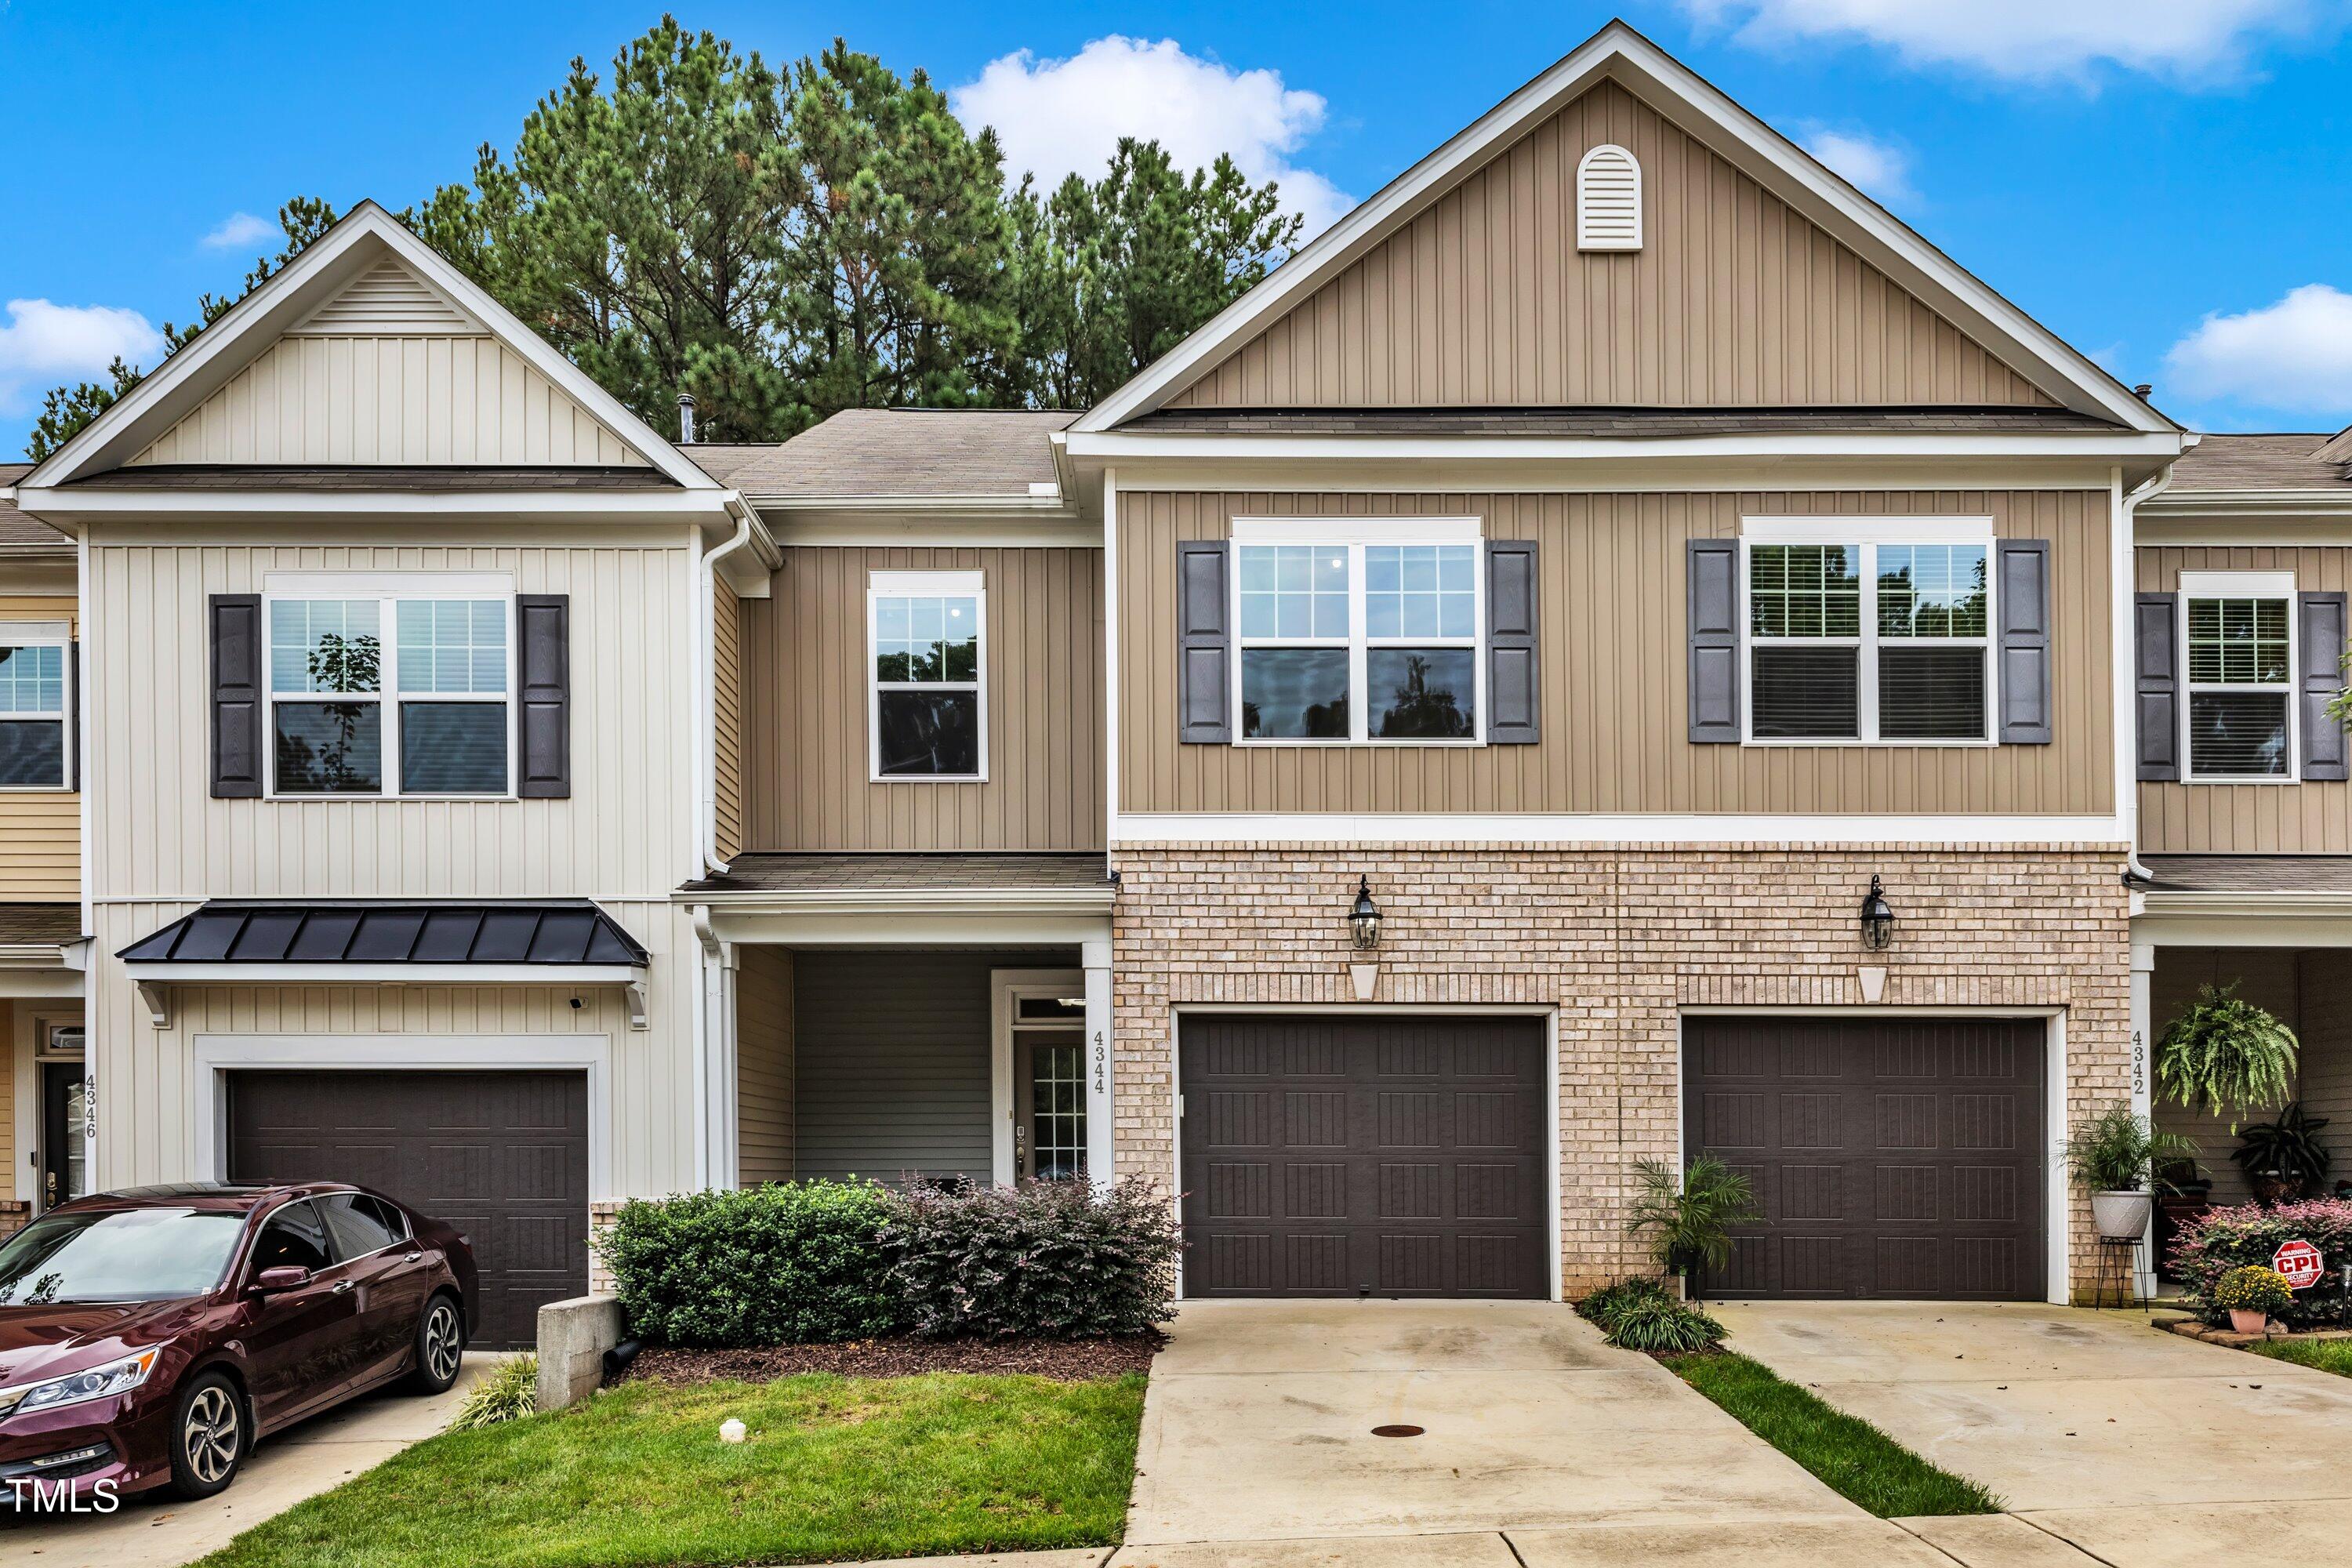
4344 Flintlock Ln, Durham, NC 27704
Member Features
Find Real Estate Bargain!
Full foreclosure details
Home value, equity and ownership info
Find homes priced below market
Get full access with a FREE Account
Already a member?
For Sale
Off Market
Home type
Price / sqft
Year built
Home Details
As you approach this stunning Lennar Abbey model townhome, you're immediately greeted by a generously-sized front porch, providing the perfect spot to unwind and catch your breath after a long day at work. The inviting entryway sets the tone for the thoughtful design and attention to detail that awaits you inside. Step through the front door and you'll be captivated by the spacious, open-concept layout that seamlessly blends the kitchen, living, and dining areas. The kitchen stands out as the heart of the home, featuring a sprawling v-shaped island that not only offers ample prep space but also serves as a natural gathering point for open conversation and culinary collaboration. Gleaming granite countertops and stainless steel appliances lend a modern, high-end aesthetic, while the convenient walk-in pantry ensures your cooking essentials are always within reach. Venture out to the covered, screened-in back deck, and you'll find the ideal extension of your living space - perfect for entertaining guests, sipping your morning coffee, or simply enjoying the serenity of the outdoors. Upstairs, the spacious master suite is a true oasis, boasting a luxurious bathroom with ceramic tile floors, a dual vanity, a private water closet, a separate shower, and a relaxing garden tub. This impeccably designed townhome seamlessly blends functionality and elegance, with features like an EnergyStar certification, a one-car garage with an extended driveway, adding to its appeal.
Interior Details
1612
3
3
Has Heating:
Yes
Heating Type:
Yes
Has Cooling:
Yes
Cooling Type:
N/A
Has Fuel:
No
Fuel Type:
N/A
Has Basement:
No
Basement Type:
No Basement
Has Flooring:
No
Flooring Type:
N/A
Has Fireplace:
Yes
Fireplace Type:
N/A
Property Details
2178
No
No
Type:
Garage, Attached
Location:
N/A
Status:
N/A
Number of Spaces:
0
N/A
N/A
N/A
N/A
N/A
N/A
N/A
Construction Details
Townhouse
N/A
N/A
N/A
N/A
Tax History
Year
Amount
Land
Improvement
Percent Change
Assessment
2020
$2,239
$30,000
$150,052
--%
$180,052
2019
$2,239
$30,000
$150,052
--%
$180,052
2018
$1,958
$28,000
$116,372
--%
$144,372

Average Home Price in 27704
Nearby Properties
Zip Code
Price
Bed
Bath
Sqft
Lot
Sold Date
$342,000
$342,000
3 Beds
3 Baths
1,596 Sqft
1,307 Lot (sqft)
Sold 09/29/2026
$299,900
$299,900
3 Beds
2 Baths
1,588 Sqft
1,307 Lot (sqft)
Sold 10/05/2026
$289,900
$289,900
3 Beds
2.5 Baths
1,590 Sqft
1,307 Lot (sqft)
Sold 09/30/2026
$322,500
$322,500
3 Beds
3 Baths
1,608 Sqft
1,307 Lot (sqft)
Sold 09/29/2026
$283,900
$283,900
3 Beds
3 Baths
1,586 Sqft
1,307 Lot (sqft)
Sold 09/29/2026
$294,900
$294,900
3 Beds
2.5 Baths
1,620 Sqft
1,307 Lot (sqft)
Sold 10/06/2026
$299,999
$299,999
3 Beds
2.5 Baths
1,612 Sqft
2,178 Lot (sqft)
Sold 10/06/2026
$319,900
$319,900
3 Beds
3 Baths
1,612 Sqft
2,178 Lot (sqft)
Sold 09/29/2026
$260,000
$260,000
3 Beds
3 Baths
1,482 Sqft
3,049 Lot (sqft)
Sold 09/29/2026
Calculators
Mortgage
Mortgage Calculator
Details for 4344 FLINTLOCK LN
Property Debt
Foreclosure Contact Details
Similar Homes Nearby



Guides for Flintlock Ln

The Durham, NC real estate market is showing dynamic trends, with fluctuations in property value and sold prices across the year and in neighboring cities. Local demand, economic factors, and community growth have created a complex market with growth potential, minimal distressed sales, and distinct opportunities for various buyer segments.



