
Member Features
Find Real Estate Bargain!
Full foreclosure details
Home value, equity and ownership info
Find homes priced below market
Get full access with a FREE Account
Already a member?
$1,499,000
Listing Price5beds
7baths
4,585sqft
221,674sqft lot
12706 Flint Lake Dr, Thonotosassa, FL 33592
Member Features
Find Real Estate Bargain!
Full foreclosure details
Home value, equity and ownership info
Find homes priced below market
Get full access with a FREE Account
Already a member?
For Sale
Off Market
Home type
Price / sqft
Year built
Home Details
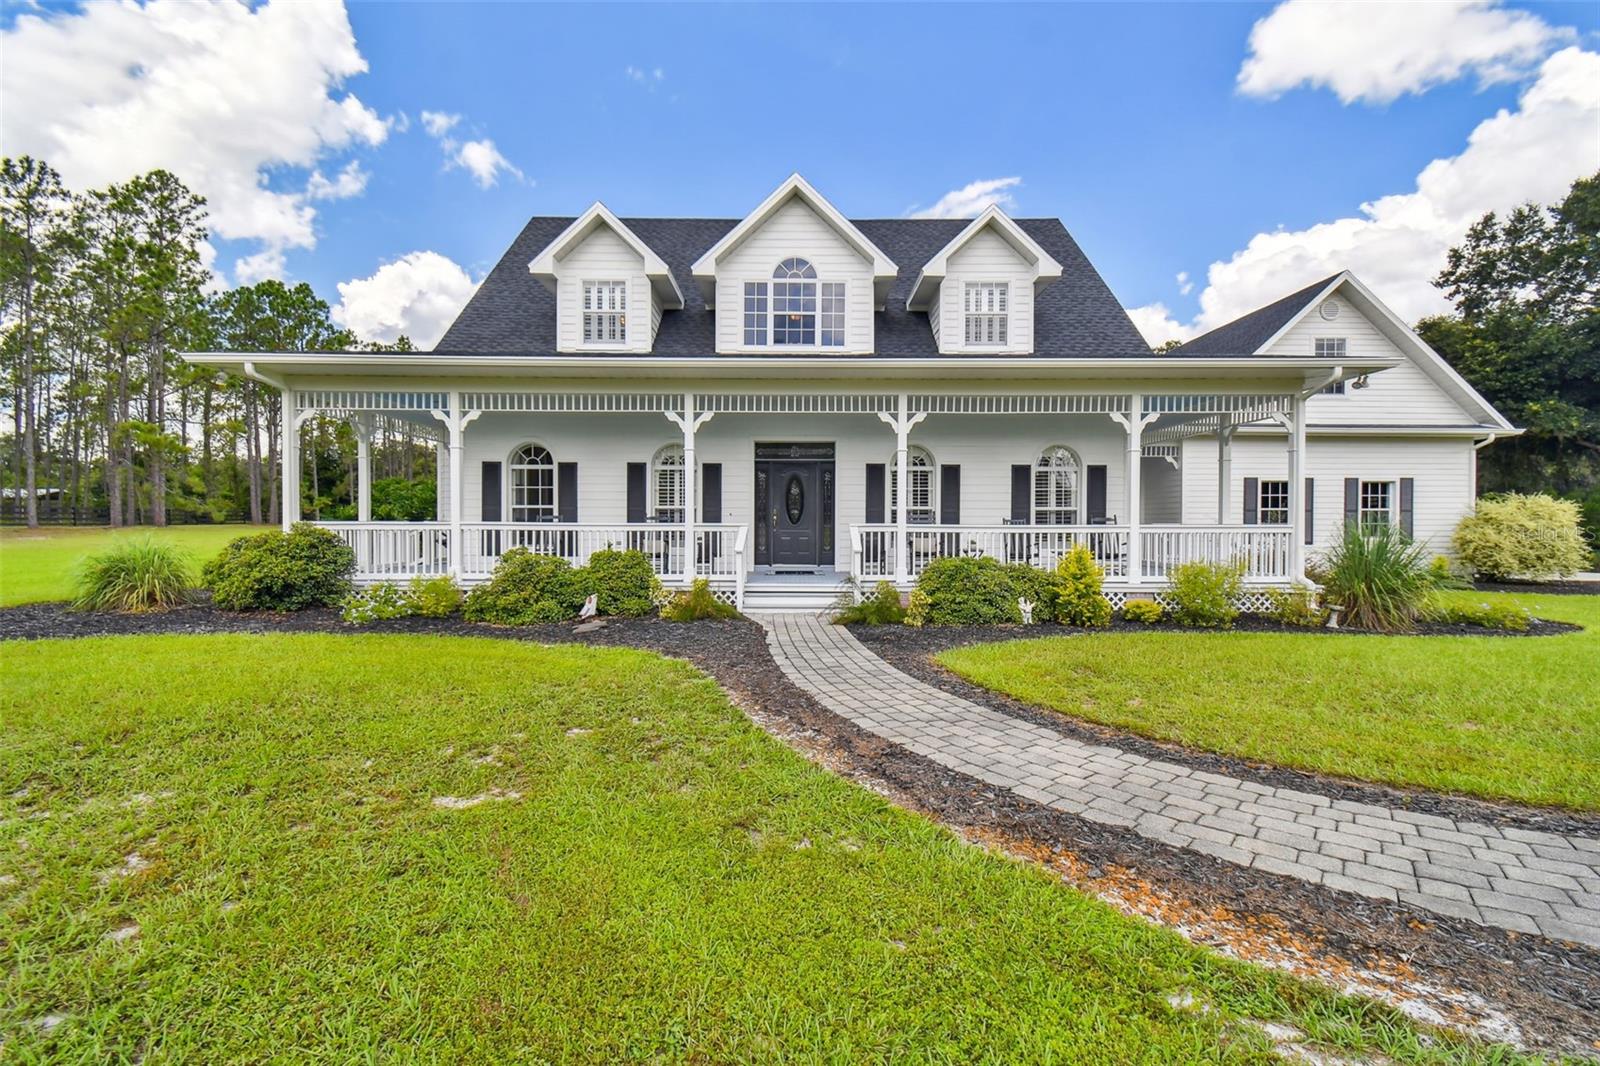
Under contract-accepting backup offers. Welcome to 12706 Flint Lake Drive, a serene country retreat nestled in a quiet neighborhood conveniently situated between I-75 and I-4. This idyllic property offers the perfect balance of rural tranquility and easy access to urban amenities, located just 20 minutes from six different cities. Spread across 5 open acres, this estate is a true haven for outdoor enthusiasts and entertainers. The expansive grounds are ideal for hosting large gatherings, providing ample parking and ensuring privacy. Children will delight in the natural playground, climbing trees, exploring nature, and tending to the chickens and garden. Equestrian enthusiasts will appreciate the ample space to keep and enjoy horses. The architectural charm of this home is evident from the moment you arrive. The traditional wrap-around front porch evokes a sense of nostalgia, offering a perfect spot to enjoy morning tea while watching the sunrise. Designed with Florida living in mind, the home seamlessly blends classic and contemporary elements, featuring a large screened patio and a sparkling heated pool with spaideal for family events and sports cookouts. Step inside to discover an open-concept kitchen and family room, perfect for modern living and entertaining. The spacious kitchen boasts high-end appliances, ample counter space, and a large island that flows effortlessly into the family room, creating a warm and inviting atmosphere for gatherings. The home is equipped with
Interior Details
4585
5
7
Has Heating:
Yes
Heating Type:
Central
Has Cooling:
Yes
Cooling Type:
Central
Has Fuel:
No
Fuel Type:
N/A
Has Basement:
No
Basement Type:
N/A
Has Flooring:
No
Flooring Type:
Carpet
Has Fireplace:
Yes
Fireplace Type:
N/A
Property Details
221674
No
No
Type:
Garage, Attached
Location:
N/A
Status:
N/A
Number of Spaces:
2
No
No
No
No
Yes
No
No
Construction Details
Contemporary
Brick/stone (brick And/or Stone)
N/A
Gable/hip
Asphalt
Tax History
Year
Amount
Land
Improvement
Percent Change
Assessment
2020
$8,099
$0
$0
--%
$452,091
2019
$7,880
$0
$0
--%
$441,927
2018
$7,771
$0
$0
--%
$433,687
2017
$7,684
$0
$0
--%
$424,767
2016
$7,636
$0
$0
--%
$416,030
2014
$7,693
$0
$0
--%
$409,859
2013
$7,720
$87,418
$316,384
--%
$403,802
2012
$7,924
$0
$0
--%
$408,864

Average Home Price in 33592
Nearby Properties
Zip Code
Price
Bed
Bath
Sqft
Lot
Sold Date
$1,499,000
$1,499,000
5 Beds
7 Baths
4,585 Sqft
221,674 Lot (sqft)
Sold 10/05/2026




