Member Features
Find Real Estate Bargain!
Full foreclosure details
Home value, equity and ownership info
Find homes priced below market
Get full access with a FREE Account
Already a member?
$399,500
Listing Price3beds
3baths
1,369sqft
11,374sqft lot
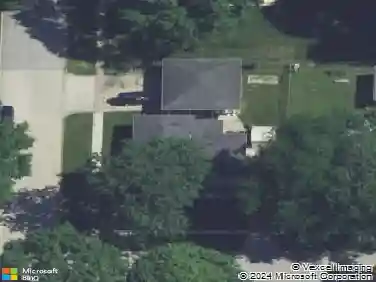
823 Flight Dr, Marion, IA 52302
Member Features
Find Real Estate Bargain!
Full foreclosure details
Home value, equity and ownership info
Find homes priced below market
Get full access with a FREE Account
Already a member?
For Sale
Off Market
Home type
Price / sqft
Year built
Home Details
Move-in ready ranch located in the highly sought after Bowman Meadows neighborhood! Youll appreciate the Marion ISD schools and the outstanding location with direct access to the Boyson Trail, plus nearby parks, schools, shopping & major employers! Hardwood floors flow throughout the foyer, hallway, drop zone and kitchen. Beautiful kitchen with white cabinets, quartz countertops, breakfast bar, pantry, stainless steel appliances & daily dining area with sliders to the deck. Spacious great room with 10 ceilings and a gorgeous floor to ceiling stone fireplace. Convenient drop zone area with bench & a separate main level laundry room with tile floors & washer & dryer included. Primary Suite with walk-in closet, tile floors, & dual vanity with linen tower. Another bedroom & another full bathroom with tile floors completes the main level. Large lower level rec room with new LVP floors the perfect spot to entertain or watch the big game! The lower level also features a third bedroom, third bathroom, a bonus/workout room & plenty of storage space. Fully fenced-in yard with deck. Brand new water heater. Dont wait on this one!
Interior Details
1369
3
3
Has Heating:
No
Heating Type:
N/A
Has Cooling:
No
Cooling Type:
N/A
Has Fuel:
No
Fuel Type:
N/A
Has Basement:
No
Basement Type:
N/A
Has Flooring:
No
Flooring Type:
N/A
Has Fireplace:
Yes
Fireplace Type:
N/A
Property Details
11374
No
No
Type:
Garage, Attached
Location:
N/A
Status:
N/A
Number of Spaces:
0
N/A
N/A
N/A
N/A
N/A
N/A
N/A
Construction Details
N/A
N/A
N/A
N/A
N/A
Tax History
Year
Amount
Land
Improvement
Percent Change
Assessment
2020
$5,360
$39,800
$238,400
--%
$278,200
2019
$1,472
$39,800
$202,300
--%
$242,100
2018
$114
$39,800
$25,500
--%
$65,300
0
$0
$5,200
$0
--%
$5,200

Average Home Price in 52302
Nearby Properties
Zip Code
Price
Bed
Bath
Sqft
Lot
Sold Date
$484,994
$484,994
4 Beds
-- Baths
1,547 Sqft
12,320 Lot (sqft)
Sold 10/30/2026
$275,450
$275,450
3 Beds
2 Baths
1,526 Sqft
6,720 Lot (sqft)
Sold 09/18/2026
$412,675
$412,675
2 Beds
-- Baths
1,467 Sqft
11,840 Lot (sqft)
Sold 09/11/2026
$362,827
$362,827
3 Beds
-- Baths
1,379 Sqft
8,277 Lot (sqft)
Sold 08/07/2026
$484,402
$484,402
3 Beds
-- Baths
1,377 Sqft
13,656 Lot (sqft)
Sold 06/15/2026
$338,908
$338,908
2 Beds
-- Baths
1,342 Sqft
11,761 Lot (sqft)
Sold 10/27/2026
$378,304
$378,304
2 Beds
-- Baths
1,342 Sqft
10,454 Lot (sqft)
Sold 10/27/2026
$459,572
$459,572
3 Beds
-- Baths
1,568 Sqft
13,500 Lot (sqft)
Sold 10/26/2026
$391,500
$391,500
4 Beds
3 Baths
1,472 Sqft
13,156 Lot (sqft)
Sold 09/29/2026