

Member Features
Find Real Estate Bargain!
Full foreclosure details
Home value, equity and ownership info
Find homes priced below market
Get full access with a FREE Account
Already a member?
$575,000
Listing Price3beds
4baths
3,036sqft
3,600sqft lot
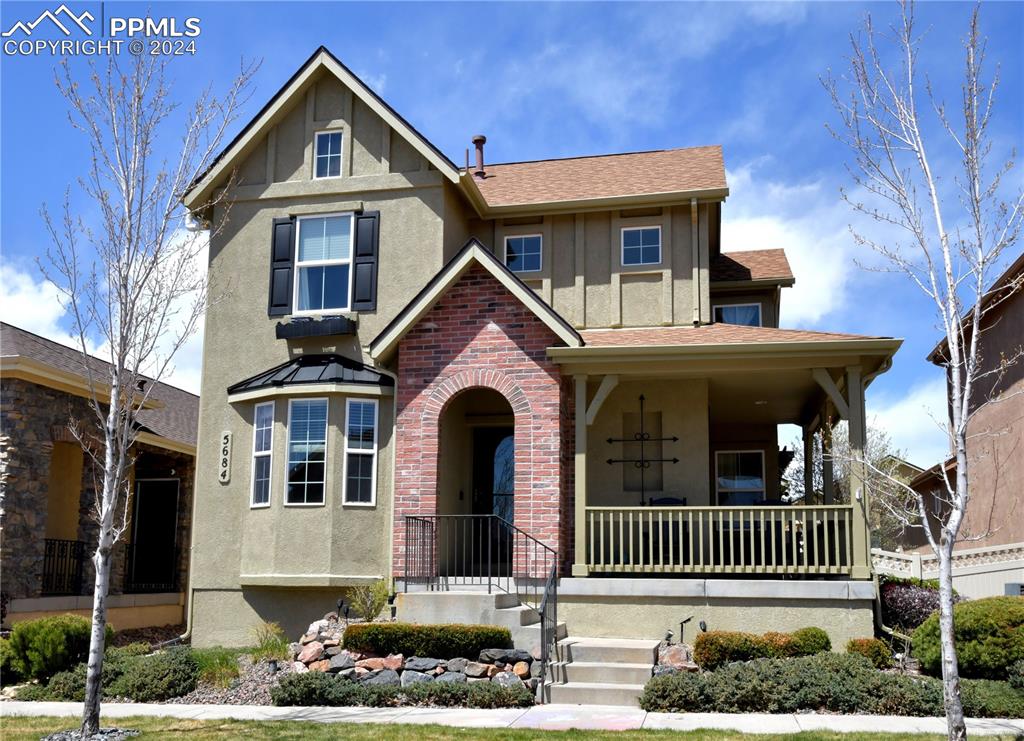
5684 Flicka Dr, Colorado Springs, CO 80924
Member Features
Find Real Estate Bargain!
Full foreclosure details
Home value, equity and ownership info
Find homes priced below market
Get full access with a FREE Account
Already a member?
For Sale
Off Market
Home type
Price / sqft
Year built
Home Details
WOLF RANCH BEAUTY! Hard-to-Find, Tudor-Style Home! Must-See! Located in The Heart of Wolf Ranch! Former Model Home! Great-Room Concept! Attractive Brick & Stucco Exterior! 9 Ceilings on Main Level! Energy-Saving Vinyl Windows Throughout! Central A/C! 3-Car Garage!**Be greeted by wrap-around front porch.**Gleaming dark-wood engineered/hardwood flooring throughout most of main living areas!**Go through arched doorway to front office w/bay window.**Rear great room features combined kitchen & family room.**Large dream kitchen has large contoured island. Custom granite counters throughout the kitchen w/under-mount double sink. All matching appliances include built-in microwave & double oven. Good-size walk-in pantry.**Kitchen walks out to party patio w/built-in gas grill & refrigerator.**Adjoining the kitchen is rear walk-out family room w/gas fireplace.**Separate dining room with huge windows for lots of natural light. See extras!**Main-level guest bath w/cool tile flooring & vessel sink.**Separate laundry room w/window. Washer & dryer are included.**More arched doorways on main level**Wide stairs to upper level is graced by custom wrought iron ballisters.**Good-size upper-level loft walks out to private patio. Use this area for work or play.**Lovely master suite w/adjoining 5-piece bath w/very custom tiling & jetted tub.**2nd and 3rd bedrooms are on upper level and are good-size.**Upper-level guest bath has tile flooring & double vanity.**Are you
Interior Details
3036
3
4
Has Heating:
Yes
Heating Type:
Forced Air With Air Conditioning
Has Cooling:
Yes
Cooling Type:
Central
Has Fuel:
No
Fuel Type:
N/A
Has Basement:
No
Basement Type:
Partial
Has Flooring:
No
Flooring Type:
N/A
Has Fireplace:
Yes
Fireplace Type:
N/A
Property Details
3600
Yes
Yes
Type:
Garage, Attached
Location:
N/A
Status:
N/A
Number of Spaces:
2
No
No
No
No
No
No
No
Construction Details
Multi-level
Stucco
N/A
Gable
Composition Shingle
Tax History
Year
Amount
Land
Improvement
Percent Change
Assessment
2019
$3,245
$5,510
$21,380
--%
$26,890
2019
$3,245
$5,510
$21,380
--%
$26,890
2018
$3,255
$4,900
$21,840
--%
$26,740
2017
$3,247
$4,900
$21,840
--%
$26,740
2016
$3,467
$5,330
$24,230
--%
$29,560
2014
$3,364
$5,090
$23,610
--%
$28,700
2013
$3,362
$5,090
$23,610
--%
$28,700
2012
$3,576
$4,940
$25,600
--%
$30,540

Average Home Price in 80924
Nearby Properties
Zip Code
Price
Bed
Bath
Sqft
Lot
Sold Date
$679,775
5 Beds
3.5 Baths
3,247 Sqft
9,068 Lot (sqft)
Sold 09/10/2026
$602,590
3 Beds
3.5 Baths
2,821 Sqft
5,459 Lot (sqft)
Sold 08/19/2026
$662,734
5 Beds
4.75 Baths
3,323 Sqft
7,331 Lot (sqft)
Sold 05/14/2026
$648,238
5 Beds
3.25 Baths
3,126 Sqft
7,425 Lot (sqft)
Sold 05/11/2026
$625,000
5 Beds
6 Baths
3,031 Sqft
6,600 Lot (sqft)
Sold 08/03/2026
$730,000
5 Beds
3 Baths
3,205 Sqft
6,875 Lot (sqft)
Sold 09/29/2026
$600,619
5 Beds
3.5 Baths
3,367 Sqft
4,500 Lot (sqft)
Sold 10/06/2026
$619,875
4 Beds
3 Baths
3,446 Sqft
6,728 Lot (sqft)
Sold 10/06/2026
$689,824
4 Beds
3.5 Baths
2,774 Sqft
6,362 Lot (sqft)
Sold 10/06/2026





