Member Features
Find Real Estate Bargain!
Full foreclosure details
Home value, equity and ownership info
Find homes priced below market
Get full access with a FREE Account
Already a member?
$614,361
Listing Price5beds
4baths
3,478sqft
7,800sqft lot
1072 Fleetwood Dr, Justin, TX 76247
Member Features
Find Real Estate Bargain!
Full foreclosure details
Home value, equity and ownership info
Find homes priced below market
Get full access with a FREE Account
Already a member?
For Sale
Off Market
Home type
Price / sqft
Year built
Home Details
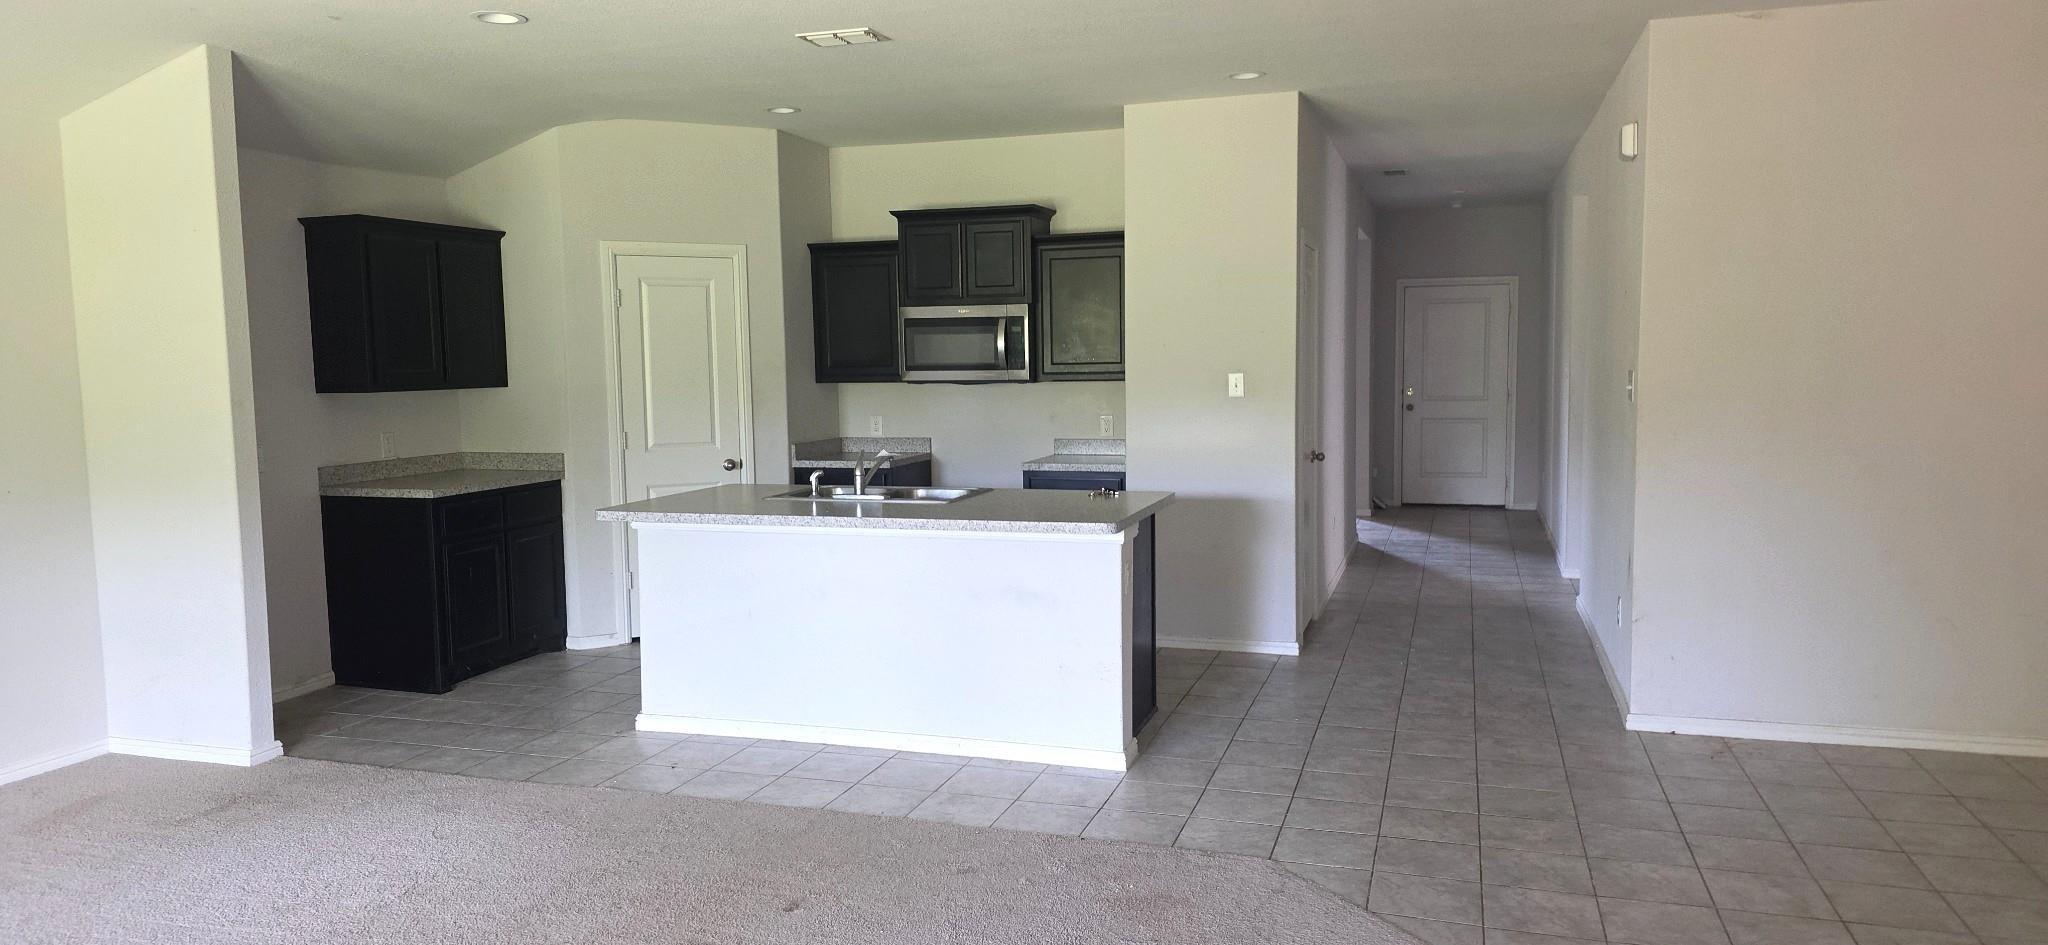
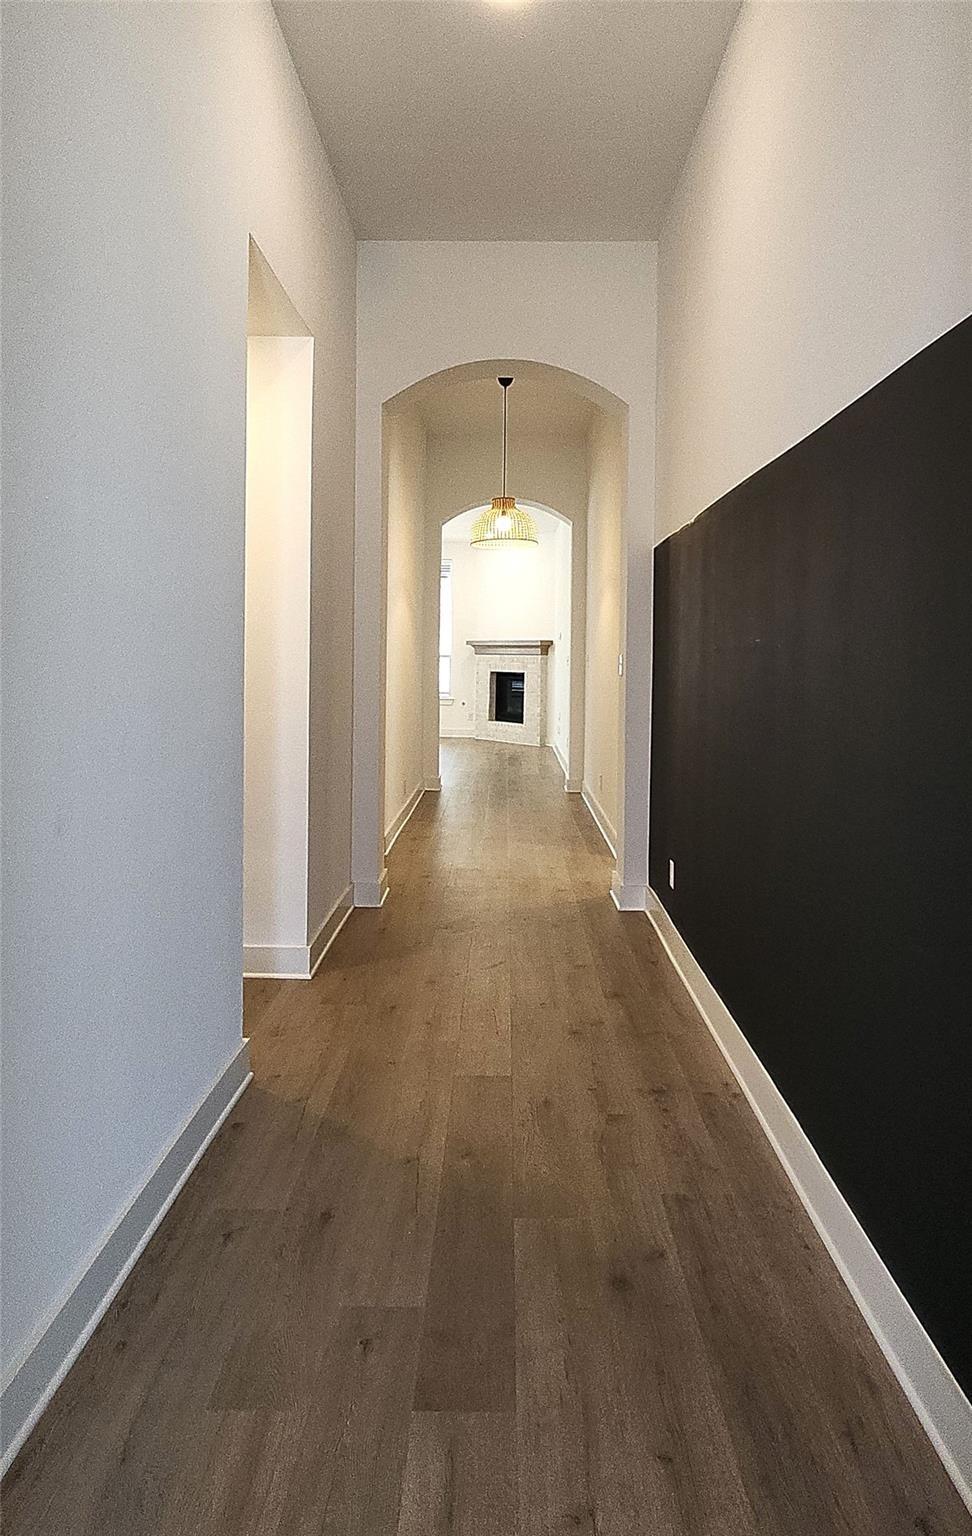
NEW! NEVER LIVED IN. Bloomfield's Seaberry floor plan is a stunning two-story home on a spacious interior lot, offering 5 widespread bedrooms and 4 baths. The open foyer welcomes you with a private Study and Formal Dining area connected to the kitchen via Butler's Pantry. Wood floors adorn the common spaces downstairs. The open Deluxe Kitchen boasts custom cabinetry, Quartz countertops, built-in SS appliances, and a large island, seamlessly flowing into the expansive Family Room with its 18' ceiling, picture windows, and striking Tile-to-Ceiling Fireplace. Primary Suite features an enlarged shower, and roomy L-shaped vanity. Spacious Game room upstairs for your entertainment needs. Other thoughtful features include window coverings, gas stub at back patio, 8ft interior doors and more. Eye-catching Stone & Brick exterior to grab attention with 2-car swing garage, full landscaping with stone edging, Gutters, Lighting, and a custom 8' front door. Stop by Timberbrook to learn more today!
Interior Details
3478
5
4
Has Heating:
Yes
Heating Type:
Central
Has Cooling:
Yes
Cooling Type:
Central
Has Fuel:
No
Fuel Type:
N/A
Has Basement:
No
Basement Type:
N/A
Has Flooring:
No
Flooring Type:
N/A
Has Fireplace:
Yes
Fireplace Type:
N/A
Property Details
7800
No
No
Type:
Garage, Attached
Location:
N/A
Status:
N/A
Number of Spaces:
0
No
No
No
No
Yes
No
No
Construction Details
N/A
Brick Veneer
N/A
N/A
Composition Shingle
Tax History
Year
Amount
Land
Improvement
Percent Change
Assessment

Average Home Price in 76247
Nearby Properties
Zip Code
Price
Bed
Bath
Sqft
Lot
Sold Date
$539,368
$539,368
3 Beds
3.5 Baths
3,533 Sqft
10,400 Lot (sqft)
Sold 09/10/2026
$1,100,000
$1,100,000
4 Beds
2.5 Baths
3,572 Sqft
24,577 Lot (sqft)
Sold 10/27/2026
$448,881
$448,881
4 Beds
3 Baths
2,964 Sqft
12,894 Lot (sqft)
Sold 10/13/2026