Member Features
Find Real Estate Bargain!
Full foreclosure details
Home value, equity and ownership info
Find homes priced below market
Get full access with a FREE Account
Already a member?
$459,000
Listing Price6beds
3baths
3,362sqft
8,086sqft lot
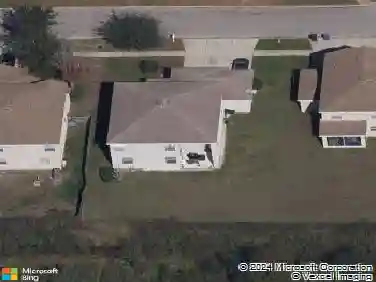
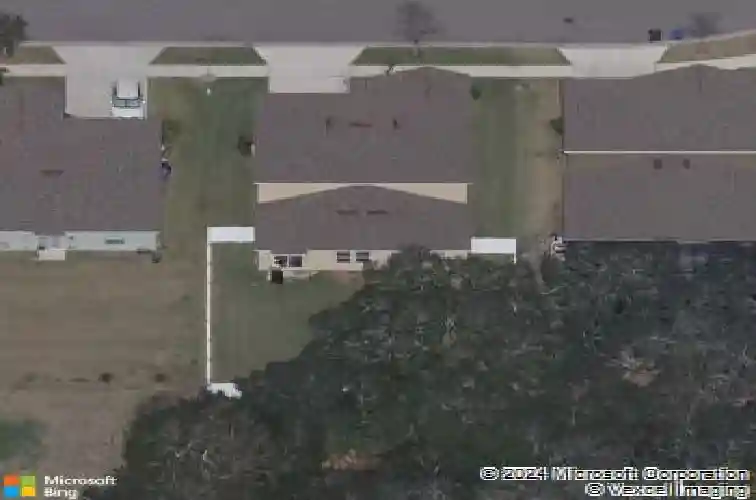
12605 Flatwood Creek Dr, Gibsonton, FL 33534
Member Features
Find Real Estate Bargain!
Full foreclosure details
Home value, equity and ownership info
Find homes priced below market
Get full access with a FREE Account
Already a member?
For Sale
Off Market
Home type
Price / sqft
Year built
Home Details
Welcome to 12605 Flatwood Creek Drive, a beautifully maintained and spacious two-story home located in the desirable gated community of The Preserve at Bullfrog Creek in Gibsonton, FL. Built in 2018, this expansive Trenton floor plan offers over 3,300 square feet of living space with six bedrooms and three full bathrooms, providing flexibility and comfort for growing families or multi-generational living. The first floor features a bright, open layout with tile flooring throughout the main areas, a large living and dining space, and a modern kitchen equipped with a brand-new stainless steel refrigerator (2024), 36 raised-panel cabinets, and a full washer and dryer package in a convenient first-floor laundry room.nThe primary suite is located on the main level along with a secondary bedroom and a versatile flex roomperfect for a home office, guest room, or den. Upstairs, youll find a massive loft and four additional bedrooms, offering ample space for relaxation, work, or play. The home includes upgraded energy-efficient systems like dual 15 SEER HVAC units, a programmable thermostat, in-wall pest control, and window blinds throughout. Additional storage and functionality come with garage shelving, hanging storage, and a second refrigeratorall included.nnOutside, enjoy fresh landscaping in the front yard and unwind in the large backyard gazebo, perfect for entertaining or enjoying quiet evenings outdoors. The home sits on an oversized lot (approximately 60 x 115) and is part of
Interior Details
3362
6
3
Has Heating:
Yes
Heating Type:
Central
Has Cooling:
Yes
Cooling Type:
Central
Has Fuel:
No
Fuel Type:
N/A
Has Basement:
No
Basement Type:
N/A
Has Flooring:
No
Flooring Type:
Tile (unspecified)
Has Fireplace:
Yes
Fireplace Type:
N/A
Property Details
8086
No
No
Type:
Garage, Attached
Location:
N/A
Status:
N/A
Number of Spaces:
2
No
No
No
No
Yes
No
No
Construction Details
Contemporary
Frame Wood/stucco
N/A
Gable/hip
Asphalt
Tax History
Year
Amount
Land
Improvement
Percent Change
Assessment
2020
$6,347
$58,827
$196,704
--%
$255,531
2019
$6,712
$56,866
$219,520
--%
$276,386
2018
$3,414
$42,650
$0
--%
$42,650
2017
$2,986
$41,179
$0
--%
$41,179
2016
$3,141
$0
$0
--%
$48,532

Average Home Price in 33534
Nearby Properties
Zip Code
Price
Bed
Bath
Sqft
Lot
Sold Date
$406,426
6 Beds
3 Baths
3,362 Sqft
7,962 Lot (sqft)
Sold 07/09/2026
$365,000
5 Beds
2.5 Baths
2,949 Sqft
5,500 Lot (sqft)
Sold 10/13/2026
$404,900
5 Beds
3 Baths
2,949 Sqft
5,500 Lot (sqft)
Sold 09/29/2026
$387,900
6 Beds
3 Baths
3,130 Sqft
6,464 Lot (sqft)
Sold 10/13/2026
$390,831
5 Beds
2.5 Baths
2,894 Sqft
5,550 Lot (sqft)
Sold NaN/NaN/NaN
$525,000
4 Beds
3 Baths
2,887 Sqft
7,200 Lot (sqft)
Sold 10/13/2026
$459,000
6 Beds
3 Baths
3,362 Sqft
8,086 Lot (sqft)
Sold 10/13/2026
$399,900
5 Beds
3 Baths
2,882 Sqft
7,339 Lot (sqft)
Sold 09/29/2026
$459,621
6 Beds
3 Baths
3,333 Sqft
7,200 Lot (sqft)
Sold 10/13/2026