Member Features
Find Real Estate Bargain!
Full foreclosure details
Home value, equity and ownership info
Find homes priced below market
Get full access with a FREE Account
Already a member?
$470,000
Listing Price3beds
1baths
1,360sqft
5,009sqft lot
3976 S Flanders Way, Aurora, CO 80013
Member Features
Find Real Estate Bargain!
Full foreclosure details
Home value, equity and ownership info
Find homes priced below market
Get full access with a FREE Account
Already a member?
For Sale
Off Market
Home type
Price / sqft
Year built
Home Details
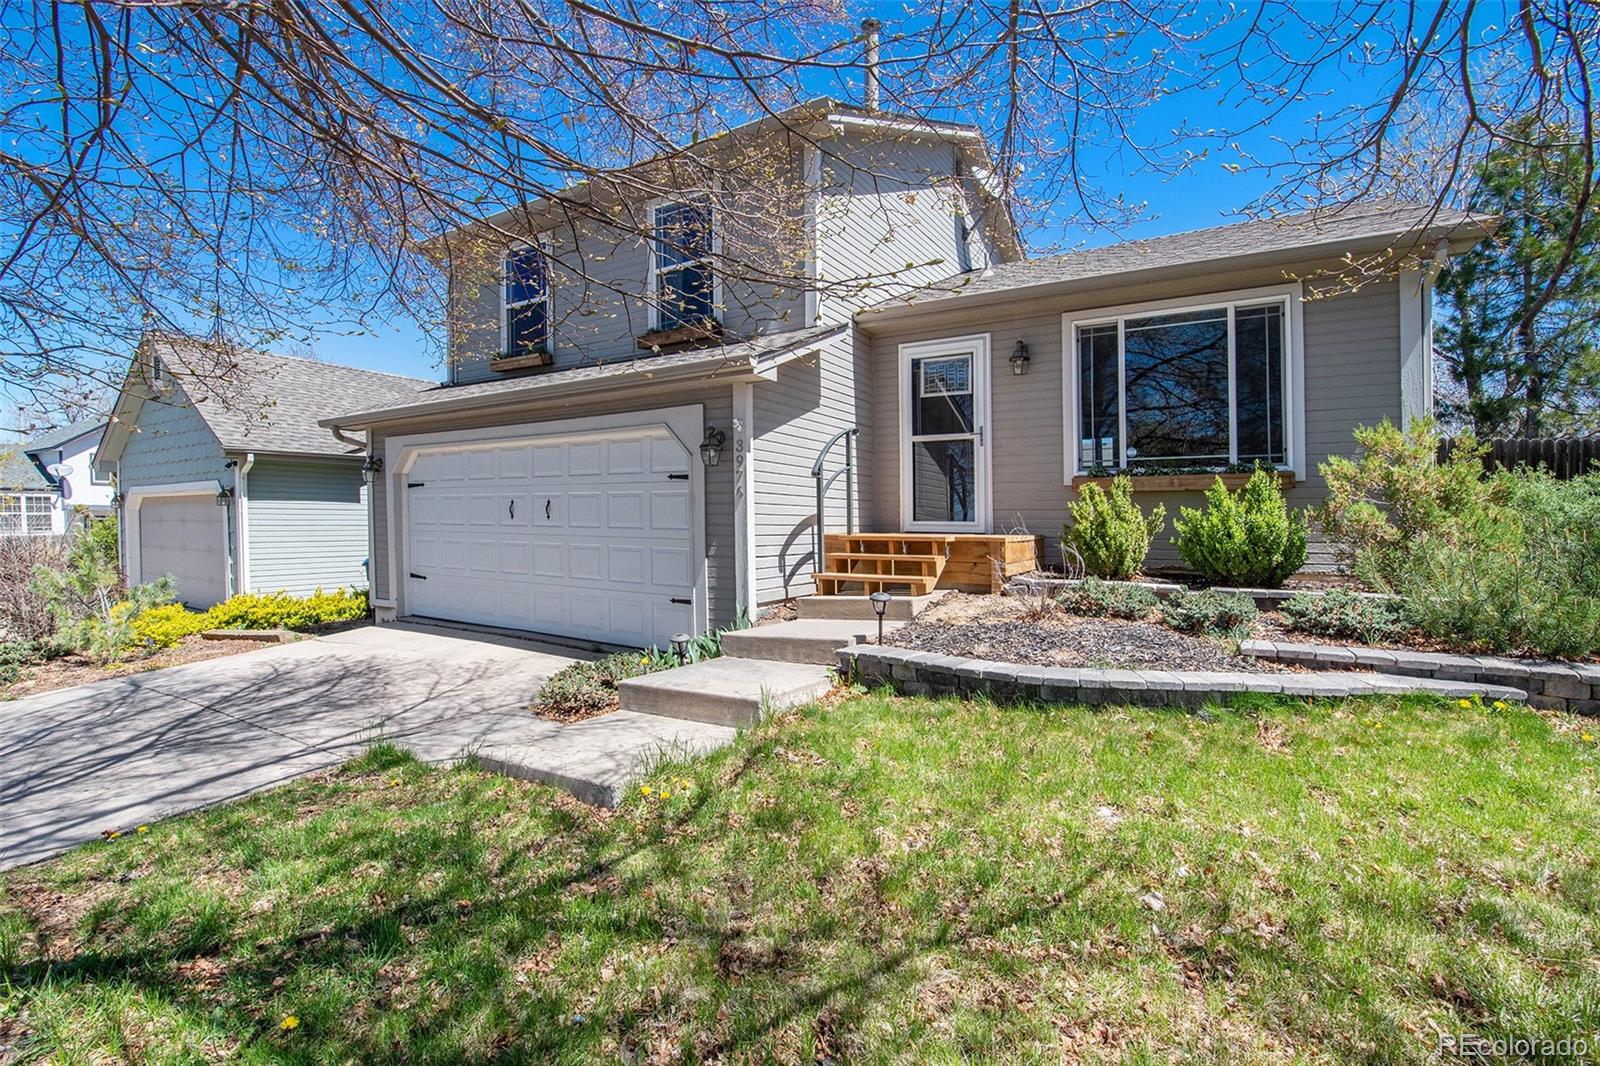
***ASSUMABLE FHA LOAN*** Welcome home! This charming tri-level is full of light, comfort and warmth. From the moment you arrive, the landscaping welcomes you with rows of garden beds, a new patio deck and beautiful window planters for you to fill with flowers. Once inside the open floor plan showcases a spacious living area perfect for gatherings complete with newer laminate wood flooring. The airy kitchen boasts stainless steel appliances, a tile backsplash and elegant dark cabinets that opens to a dining area that seats 6 with views of the lower level and awesome backyard. Upstairs the primary bedroom accommodates a king-size bed, while two additional bedrooms can be used for children, guests, offices or all of the above! The spacious upper level four piece bathroom features a beautiful vanity, modern shelving and a private laundry area with top tier washer and dryer included. Downstairs an additional family room creates the perfect space to unwind and opens to a covered patio, garden beds and beautiful fenced yard complete with a freshly painted outdoor shed. Nestled in the Cherry Creek School District this home is around the corner from beautiful Sunrise Park and Sunrise Elementary School. Just a stones throw from Quincy Reservoir, your new home is minutes from all of your favorite conveniences, shops and restaurants! ***See MLS attached docs for details on assumable loan or call/text me at (720)937-0514.
Interior Details
1360
3
1
Has Heating:
Yes
Heating Type:
Forced Air With Air Conditioning
Has Cooling:
Yes
Cooling Type:
Evaporative
Has Fuel:
Yes
Fuel Type:
Gas
Has Basement:
No
Basement Type:
N/A
Has Flooring:
No
Flooring Type:
N/A
Has Fireplace:
Yes
Fireplace Type:
N/A
Property Details
5009
No
No
Type:
Driveway
Location:
N/A
Status:
N/A
Number of Spaces:
0
No
No
No
No
Yes
No
No
Construction Details
Multi-level
Wood Siding
N/A
Gable/hip
Composition Shingle
Tax History
Year
Amount
Land
Improvement
Percent Change
Assessment
2019
$1,462
$6,264
$17,215
--%
$23,479
2019
$1,462
$6,221
$14,893
--%
$21,114
2017
$1,191
$5,040
$11,354
--%
$16,394
2017
$1,191
$5,040
$11,354
--%
$16,394
2016
$1,257
$3,980
$12,250
--%
$16,230
2014
$915
$1,990
$9,011
--%
$11,001
2013
$941
$1,990
$9,011
--%
$11,001
2011
$920
$0
$0
--%
$11,500

Average Home Price in 80013
Nearby Properties
Zip Code
Price
Bed
Bath
Sqft
Lot
Sold Date
$431,707
$431,707
2 Beds
2 Baths
1,449 Sqft
5,009 Lot (sqft)
Sold 10/14/2026
$447,675
$447,675
3 Beds
2 Baths
1,310 Sqft
5,009 Lot (sqft)
Sold 08/20/2026
$364,180
$364,180
2 Beds
3.5 Baths
1,321 Sqft
2,134 Lot (sqft)
Sold 07/15/2026
$355,839
$355,839
2 Beds
2.5 Baths
1,349 Sqft
1,917 Lot (sqft)
Sold 06/23/2026
$447,409
$447,409
3 Beds
4 Baths
1,388 Sqft
6,055 Lot (sqft)
Sold 05/27/2026
$470,000
$470,000
3 Beds
3.5 Baths
1,536 Sqft
6,360 Lot (sqft)
Sold 08/08/2026
$497,349
$497,349
3 Beds
3 Baths
1,194 Sqft
6,316 Lot (sqft)
Sold 10/27/2026
$427,674
$427,674
2 Beds
2 Baths
1,276 Sqft
6,665 Lot (sqft)
Sold 10/27/2026
$470,000
$470,000
3 Beds
1 Baths
1,360 Sqft
5,009 Lot (sqft)
Sold 09/29/2026