Member Features
Find Real Estate Bargain!
Full foreclosure details
Home value, equity and ownership info
Find homes priced below market
Get full access with a FREE Account
Already a member?
$1,389,419
Listing Price3beds
2baths
4,511sqft
43,560sqft lot
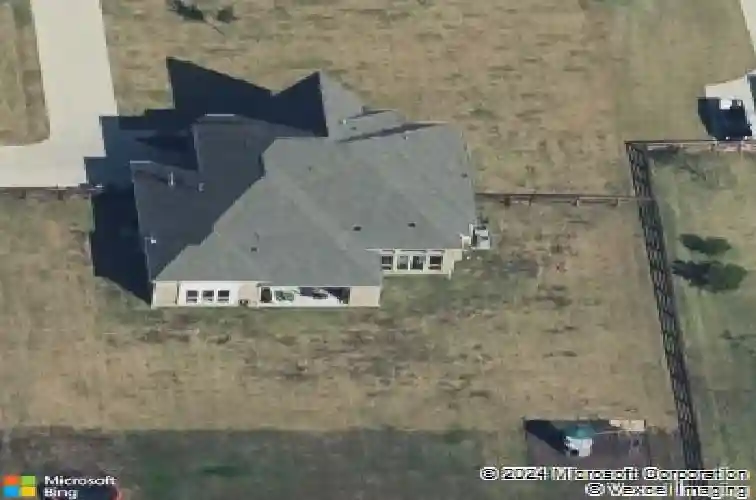
1441 Flanagan Farm Dr, Argyle, TX 76226
Member Features
Find Real Estate Bargain!
Full foreclosure details
Home value, equity and ownership info
Find homes priced below market
Get full access with a FREE Account
Already a member?
For Sale
Home type
Price / sqft
Year built
Home Details
Experience elevated North Texas living in this exceptional custom home on a full acre in Prairie View Farms within award winning Argyle ISD. Spanning 4,512 square feet, this thoughtfully designed property offers 4 bedrooms and 5 bathrooms with expansive living spaces created for both everyday comfort and entertaining. Upon entry, you are welcomed by a striking wrought iron staircase and impressive architectural details. Endless upgrades in the dream kitchen, including a built-in refrigerator, upgraded 6 burner gas range, enormous walk-in pantry and eat-in area. The family room features soaring ceilings and abundant natural light, while sliding glass patio door open seamlessly to the backyard, creating effortless indoor-outdoor living. A large private office with custom built-ins provides the perfect work from home setting. The oversized primary suite offers a true retreat, complete with a spa-inspired bathroom, expansive bedroom and an impressive walk in closet that connects to the large laundry room with built ins offering both style and everyday functionality. Upstairs, you will find a large game room, media room, private bedroom and full bathroom providing flexible spaces for guests, recreation or family gatherings. Step outside to a spectacular outdoor oasis designed for unforgettable entertaining. The backyard showcases a huge resort-style pool with a dramatic sunken fire pit and seating area, along with an extended covered cabana featuring a TV, built-in grill and refri
Interior Details
4511
3
2
Has Heating:
Yes
Heating Type:
Central
Has Cooling:
Yes
Cooling Type:
Central
Has Fuel:
No
Fuel Type:
N/A
Has Basement:
No
Basement Type:
N/A
Has Flooring:
No
Flooring Type:
N/A
Has Fireplace:
Yes
Fireplace Type:
N/A
Property Details
43560
No
No
Type:
Garage, Attached
Location:
N/A
Status:
N/A
Number of Spaces:
3
No
No
No
No
Yes
No
No
Construction Details
N/A
Brick Veneer
N/A
Hip
Composition Shingle
Tax History
Year
Amount
Land
Improvement
Percent Change
Assessment
2020
$13,185
$139,392
$507,390
--%
$646,782
2019
$13,923
$139,392
$514,802
--%
$654,194
2018
$3,074
$139,392
$0
--%
$139,392
2017
$1,854
$83,635
$0
--%
$83,635

Average Home Price in 76226
Nearby Properties
Zip Code
Price
Bed
Bath
Sqft
Lot
Sold Date
$525,000
$525,000
5 Beds
4 Baths
4,069 Sqft
8,038 Lot (sqft)
Sold 09/29/2026