Member Features
Find Real Estate Bargain!
Full foreclosure details
Home value, equity and ownership info
Find homes priced below market
Get full access with a FREE Account
Already a member?
$450,000
Listing Price4beds
3baths
2,330sqft
40,973sqft lot
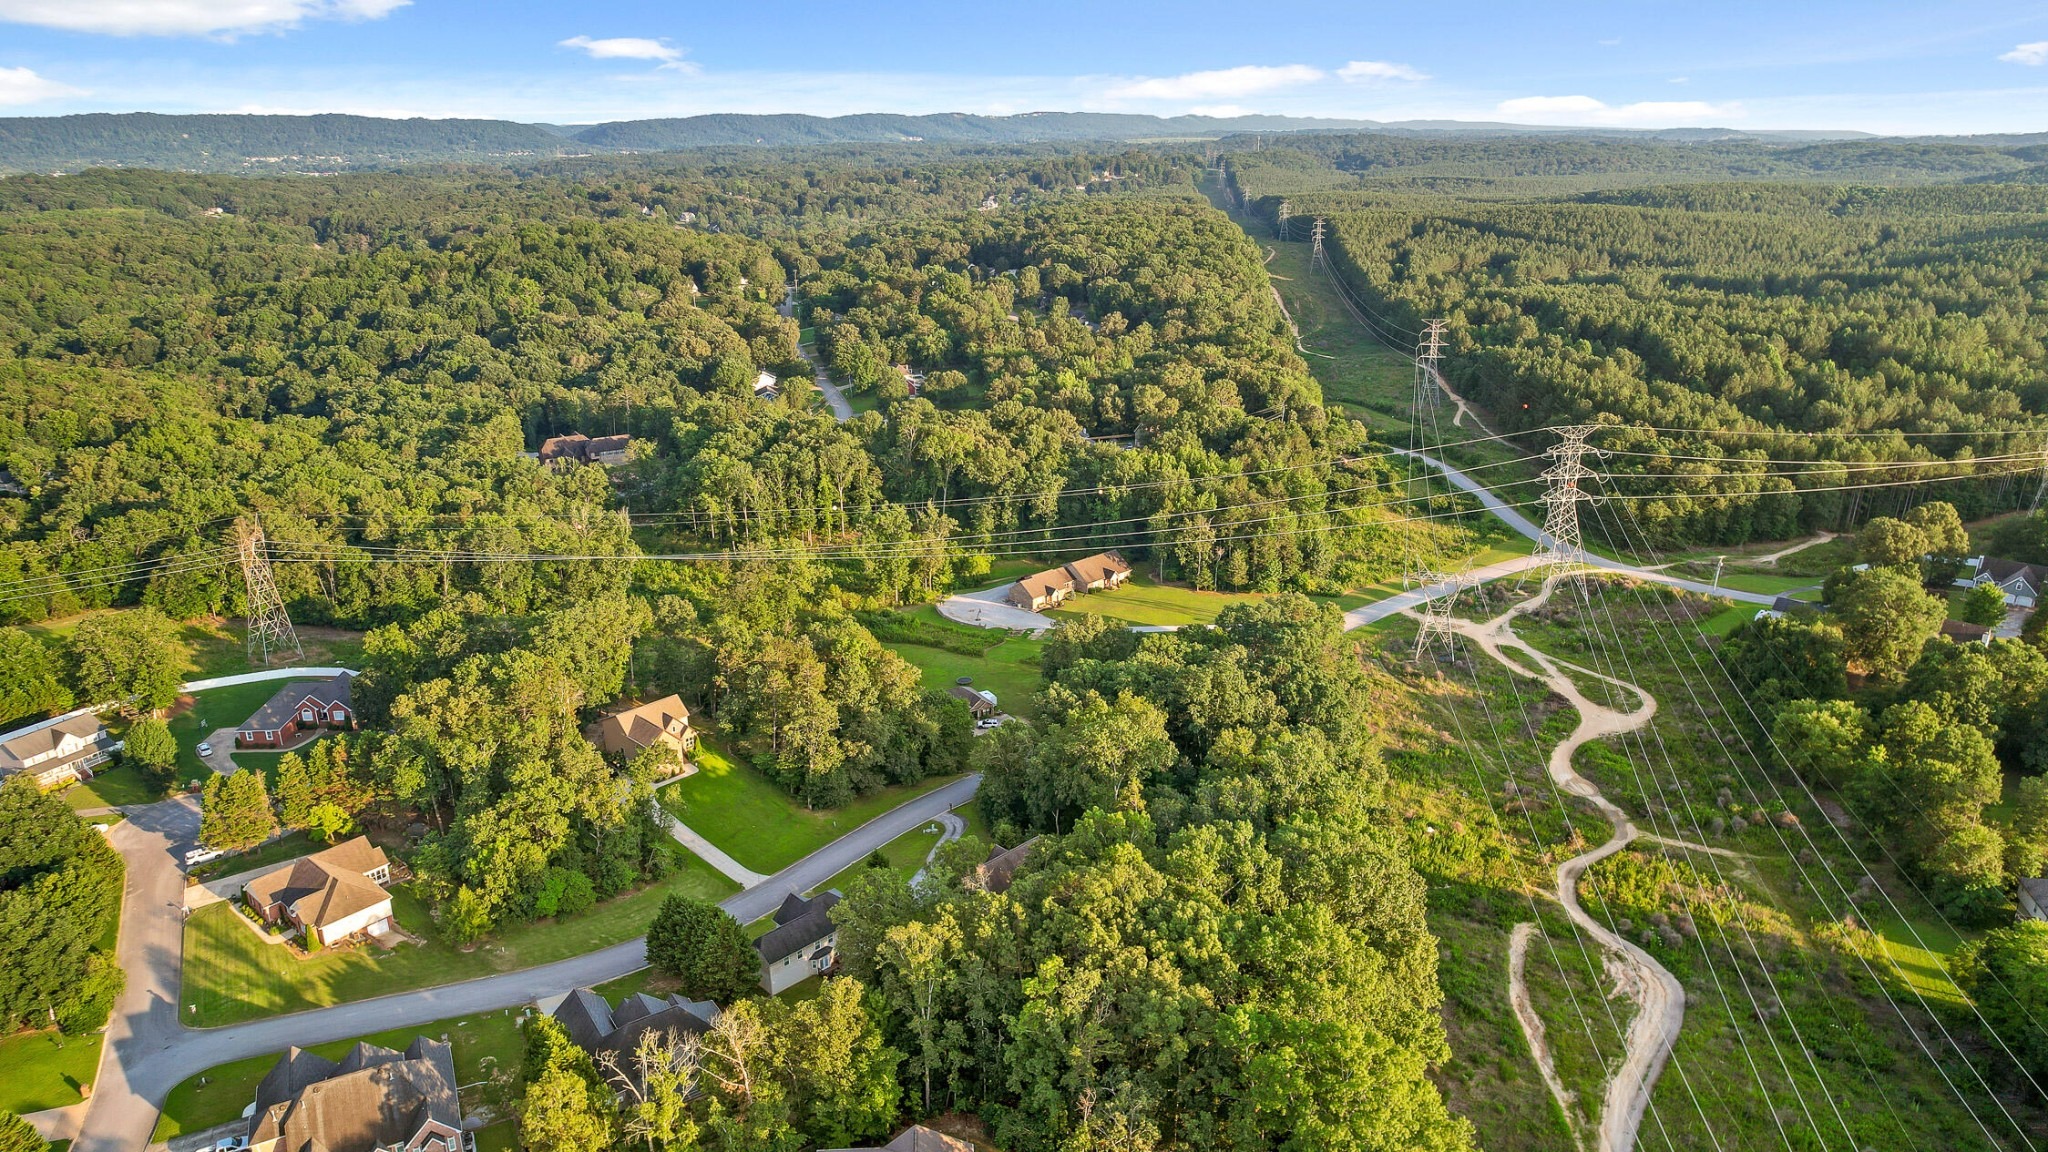
4133 Flagway Dr, Ooltewah, TN 37363
Member Features
Find Real Estate Bargain!
Full foreclosure details
Home value, equity and ownership info
Find homes priced below market
Get full access with a FREE Account
Already a member?
For Sale
Off Market
Home type
Price / sqft
Year built
Home Details
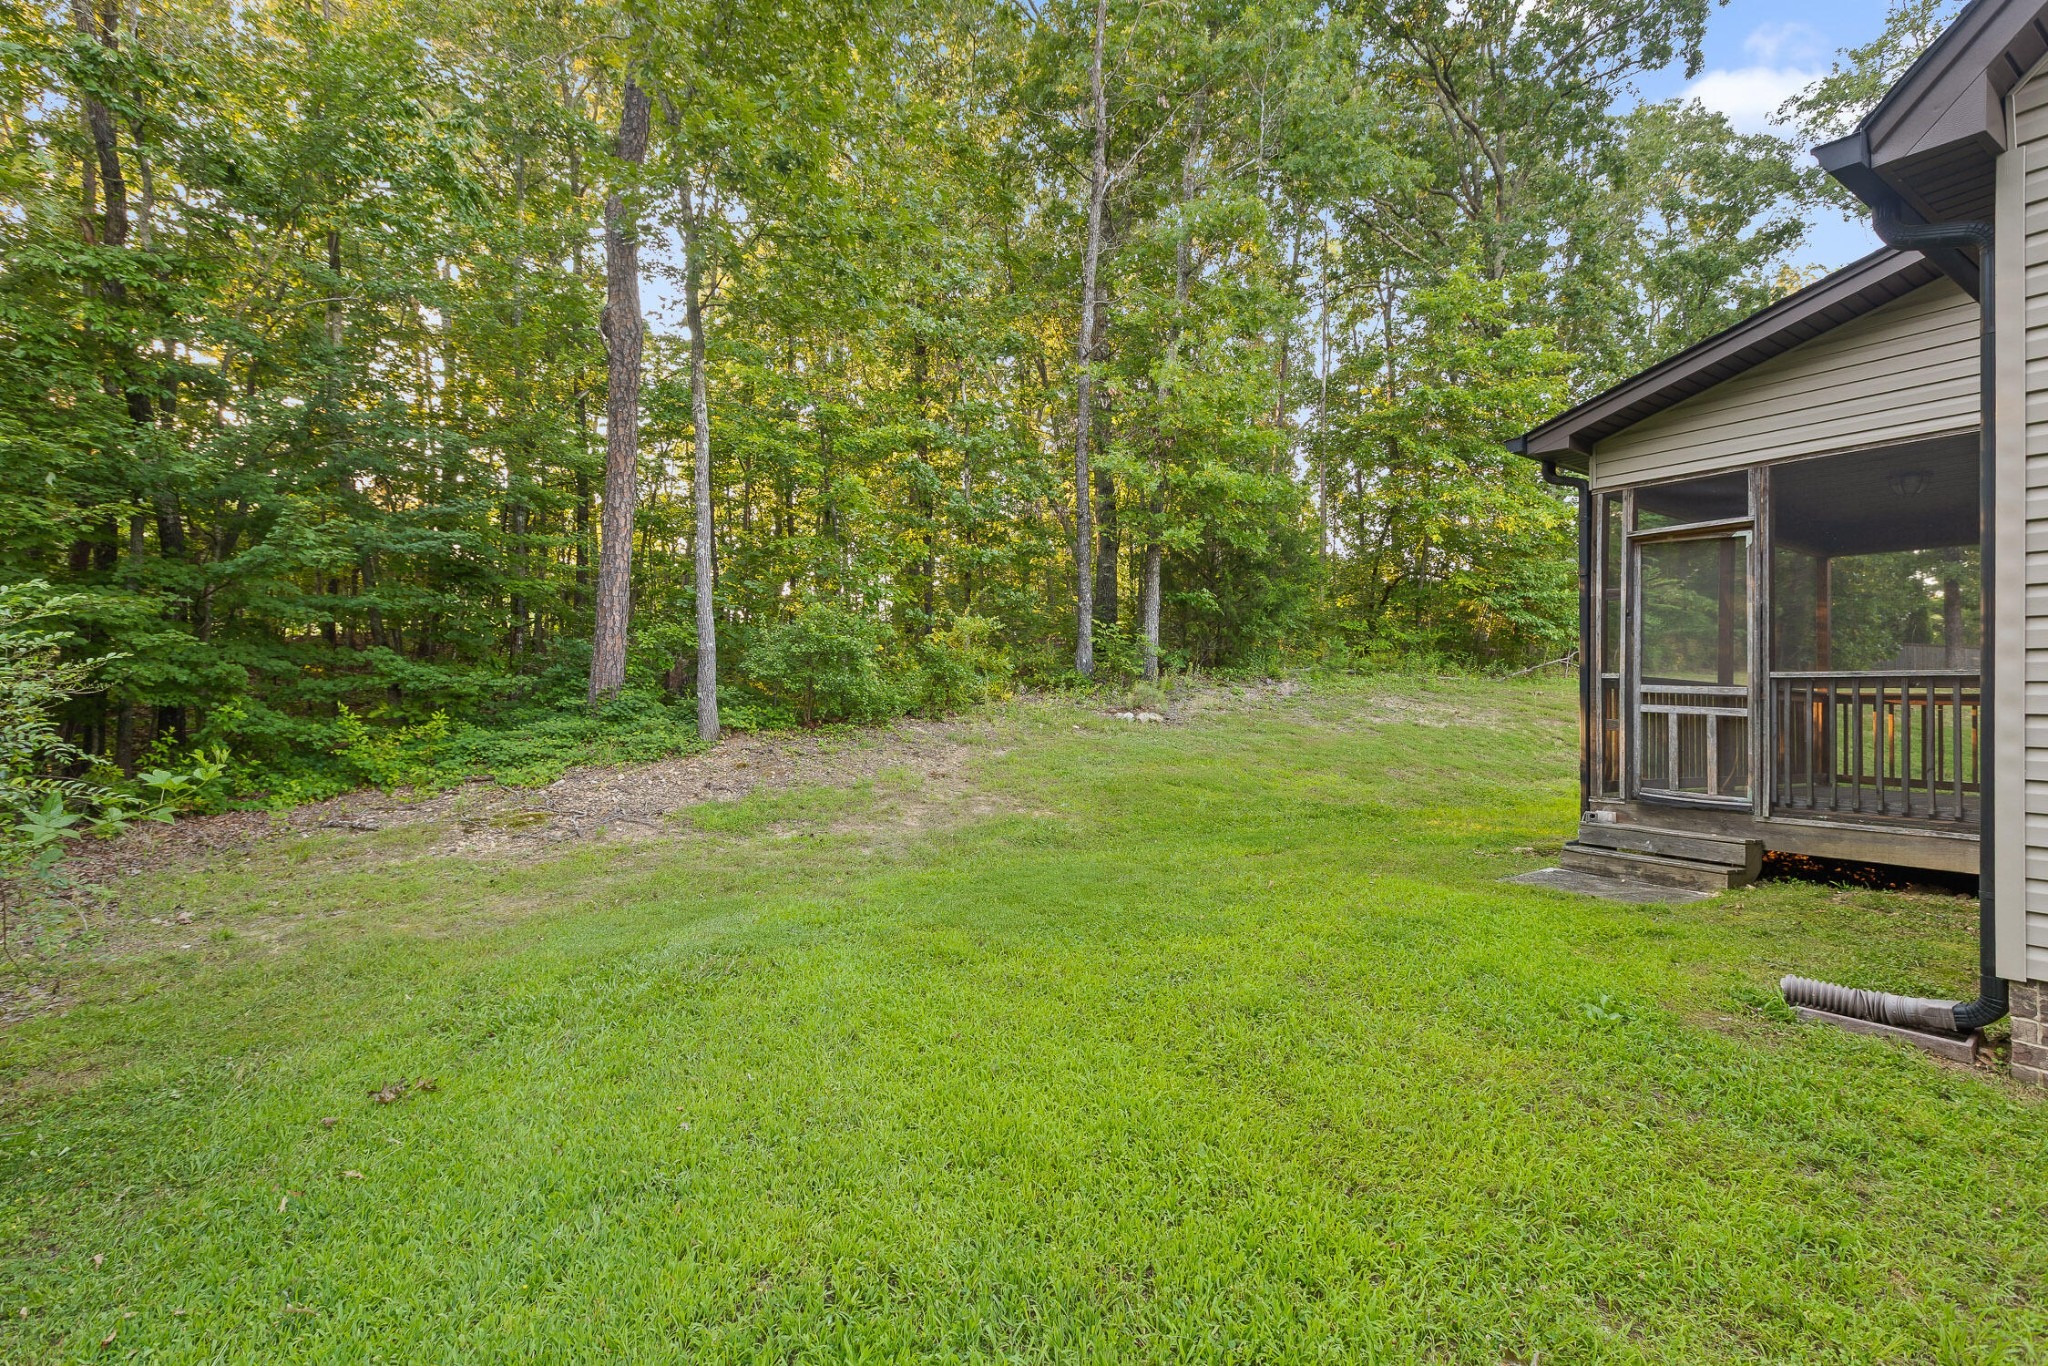
Discover refined living in this beautifully crafted custom 4-bedroom, 2.5-bath home located in one of the most desirable neighborhoods in the Ooltewah area, served by top-rated schools. From the moment you arrive, the upgraded solid wood front door and brick-and-stone front elevation set the tone for the quality and charm found throughout the property. Inside, hand-scraped hardwood floors flow throughout the main level and upstairs hallway, adding warmth and elegance. The formal dining room features classic wainscoting, creating a perfect setting for family meals and entertaining.nnThe heart of the home is the spacious kitchen, where custom cabinetry, granite countertops, and stainless steel appliances come together to form a chefs dream. The kitchen opens to a dramatic two-story living room with a striking stone fireplace thats pre-wired for your entertainment systemideal for cozy nights or lively gatherings. Just off the living area, a covered patio offers peaceful views of the private wooded backyard, perfect for morning coffee or evening relaxation.nnThe main-level primary suite is a true retreat, boasting a large walk-in closet, a luxurious floor-to-ceiling tiled shower, and a separate jetted tub for ultimate relaxation. Upstairs, youll find three additional bedrooms filled with natural light. One of these bedrooms includes a unique bonus space, perfect as a sitting area, reading nook, or playroom.nnThroughout the home, designer lighting and thoughtful upgrades create a
Interior Details
2330
4
3
Has Heating:
Yes
Heating Type:
Central
Has Cooling:
Yes
Cooling Type:
Central
Has Fuel:
No
Fuel Type:
N/A
Has Basement:
No
Basement Type:
N/A
Has Flooring:
No
Flooring Type:
N/A
Has Fireplace:
Yes
Fireplace Type:
N/A
Property Details
40973
Yes
Yes
Type:
N/A
Location:
N/A
Status:
N/A
Number of Spaces:
N/A
N/A
N/A
N/A
N/A
N/A
N/A
N/A
Construction Details
N/A
Vinyl
N/A
Gable/hip
Asphalt
Tax History
Year
Amount
Land
Improvement
Percent Change
Assessment
2019
$1,796
$0
$0
--%
$64,650
2018
$1,796
$0
$0
--%
$64,650
2017
$1,796
$0
$0
--%
$64,650
2016
$1,696
$0
$0
--%
$61,025
2015
$1,148
$0
$0
--%
$41,550
2013
$172
$0
$0
--%
$6,250
2012
$172
$0
$0
--%
$6,250

Average Home Price in 37363
Nearby Properties
Zip Code
Price
Bed
Bath
Sqft
Lot
Sold Date
$524,014
$524,014
-- Beds
2 Baths
2,158 Sqft
279,220 Lot (sqft)
Sold 06/26/2026
$450,000
$450,000
4 Beds
3 Baths
2,330 Sqft
40,973 Lot (sqft)
Sold 10/13/2026
$449,900
$449,900
4 Beds
4 Baths
2,502 Sqft
24,967 Lot (sqft)
Sold 10/13/2026
$414,173
$414,173
-- Beds
2.5 Baths
2,262 Sqft
16,877 Lot (sqft)
Sold 10/13/2026
$450,000
$450,000
3 Beds
2 Baths
2,140 Sqft
14,385 Lot (sqft)
Sold 10/13/2026
$299,900
$299,900
-- Beds
3 Baths
2,200 Sqft
43,560 Lot (sqft)
Sold 10/13/2026
$429,000
$429,000
-- Beds
2.5 Baths
2,108 Sqft
20,655 Lot (sqft)
Sold 10/18/2026
$415,000
$415,000
-- Beds
2.5 Baths
2,032 Sqft
17,101 Lot (sqft)
Sold 10/18/2026
$427,000
$427,000
4 Beds
3 Baths
2,363 Sqft
11,015 Lot (sqft)
Sold 10/05/2026