Member Features
Find Real Estate Bargain!
Full foreclosure details
Home value, equity and ownership info
Find homes priced below market
Get full access with a FREE Account
Already a member?
$312,335
Listing Price2beds
2baths
1,116sqft
8,712sqft lot
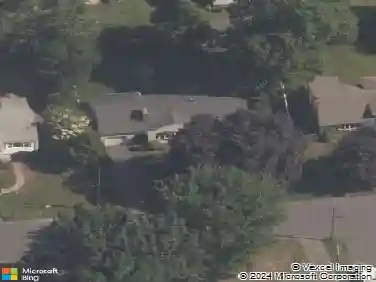
32 Flagler St, Newington, CT 06111
Member Features
Find Real Estate Bargain!
Full foreclosure details
Home value, equity and ownership info
Find homes priced below market
Get full access with a FREE Account
Already a member?
For Sale
Off Market
Home type
Price / sqft
Year built
Home Details
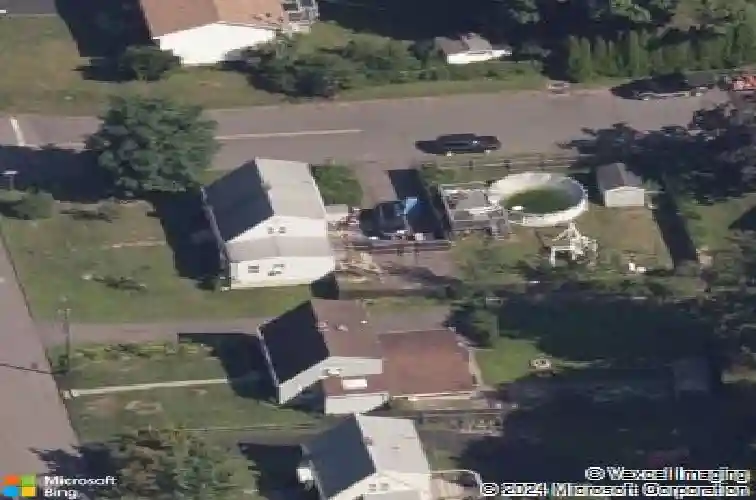
Highest and best offers due by Monday 1/19/2026 at 11:00am!!! This charming 3-bedroom, 2-full-bath Cape offers warmth, space, and great functionality. The living room and first-floor bedroom or office feature beautiful wood floors and flow seamlessly into a spacious family room with a pellet stove-both economical and perfect for cozy winter nights. The eat-in kitchen is equipped with stainless steel appliances and provides walk-out access to a fenced-in backyard, complete with an above-ground pool-ideal for outdoor entertaining and summer enjoyment. Upstairs, you'll find two generously sized bedrooms with engineered hardwood floors and a second full bathroom. The walk-out basement includes a washer and dryer, a newer oil tank, and offers excellent potential for future finished living space. Conveniently located within walking distance to Ruth Chaffee School, this home combines comfort, practicality, and a desirable neighborhood setting.
Interior Details
1116
2
2
Has Heating:
Yes
Heating Type:
Steam
Has Cooling:
No
Cooling Type:
N/A
Has Fuel:
Yes
Fuel Type:
Oil
Has Basement:
No
Basement Type:
Unfinished
Has Flooring:
No
Flooring Type:
N/A
Has Fireplace:
Yes
Fireplace Type:
N/A
Property Details
8712
No
No
Type:
N/A
Location:
N/A
Status:
N/A
Number of Spaces:
N/A
N/A
N/A
N/A
N/A
N/A
N/A
N/A
Construction Details
Cape Cod
Aluminum/vinyl
N/A
Gable
Asphalt
Tax History
Year
Amount
Land
Improvement
Percent Change
Assessment
2020
$4,455
$53,470
$59,950
--%
$113,420
2019
$4,474
$53,470
$59,950
--%
$113,420
2018
$4,367
$53,470
$59,950
--%
$113,420
2017
$4,150
$53,470
$59,950
--%
$113,420
2016
$4,055
$53,470
$59,950
--%
$113,420
2014
$3,930
$53,840
$59,180
--%
$113,020
2011
$3,801
$53,840
$59,180
--%
$113,020

Average Home Price in 06111
Nearby Properties
Zip Code
Price
Bed
Bath
Sqft
Lot
Sold Date
$324,900
$324,900
3 Beds
2 Baths
1,176 Sqft
7,405 Lot (sqft)
Sold 10/13/2026
$312,335
$312,335
2 Beds
2 Baths
1,116 Sqft
8,712 Lot (sqft)
Sold 10/18/2026
$319,984
$319,984
3 Beds
1 Baths
1,040 Sqft
7,405 Lot (sqft)
Sold 10/13/2026
$350,000
$350,000
3 Beds
1 Baths
1,134 Sqft
9,148 Lot (sqft)
Sold 10/13/2026
$396,573
2 Beds
1.5 Baths
996 Sqft
10,019 Lot (sqft)
Sold 10/13/2026
$436,764
3 Beds
2.5 Baths
1,236 Sqft
13,068 Lot (sqft)
Sold 10/13/2026
$336,000
$336,000
2 Beds
1 Baths
1,062 Sqft
10,890 Lot (sqft)
Sold 10/18/2026
$405,303
$405,303
3 Beds
1 Baths
1,272 Sqft
10,454 Lot (sqft)
Sold 10/13/2026
$413,612
3 Beds
1 Baths
1,196 Sqft
12,197 Lot (sqft)
Sold 10/13/2026