Member Features
Find Real Estate Bargain!
Full foreclosure details
Home value, equity and ownership info
Find homes priced below market
Get full access with a FREE Account
Already a member?
$3,925,000
Listing Price5beds
4.5baths
4,702sqft
21,780sqft lot
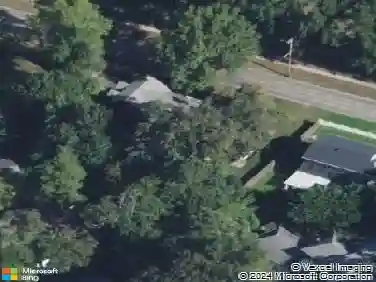
1314 Flagler Dr, Mamaroneck, NY 10543
Member Features
Find Real Estate Bargain!
Full foreclosure details
Home value, equity and ownership info
Find homes priced below market
Get full access with a FREE Account
Already a member?
For Sale
Home type
Price / sqft
Year built
Home Details
Experience the ease of weekend living every day on Flagler Drive, Mamaronecks most prestigious waterfront enclave. Privately set behind a 24/7 gatehouse, this rare offering reflects a lifestyle defined by leisure, and privacy, and coastal beauty, with exclusive access to a resident-only beach and dock for boating or kayaking, an updated pool within lush, manicured grounds, and a secluded park just beyond.nMornings begin with coffee and breakfast in your private backyard, overlooking the pool, where quiet, sunlit surroundings set the tone for the day, afternoons unfold poolside or along the Sound, and evenings are reserved for sunset strolls through the private sanctuary of Edgewater Point. At home, a heated pool and expansive deck complete this seamless, resort-like lifestyle.nThe residence offers 5 bedrooms and 4.5 baths, anchored by a spacious first-floor primary suite with an ante-room and en-suite bath. Generous entertaining spaces, an upstairs office, and effortless indoor-outdoor flow make the home as functional as it is inviting. A distinctive upper-level retreat, accessed from the kitchen, offers exceptional flexibility as a media lounge, fitness studio, playroom, or quiet escape.nAn opportunity to live as though you are away, without ever leaving, in one of lower Westchesters most private and sought-after communities, moments from Orienta Beach Club, Beach Point Club, Hampshire Country Club, and top-rated Mamaroneck schools.
Interior Details
4702
5
4.5
Has Heating:
Yes
Heating Type:
Central
Has Cooling:
Yes
Cooling Type:
Central
Has Fuel:
Yes
Fuel Type:
Gas
Has Basement:
No
Basement Type:
No Basement
Has Flooring:
No
Flooring Type:
N/A
Has Fireplace:
Yes
Fireplace Type:
N/A
Property Details
21780
Yes
Yes
Type:
Garage, Attached
Location:
N/A
Status:
N/A
Number of Spaces:
2
No
No
No
No
No
No
No
Construction Details
Cape Cod
Brick
N/A
N/A
N/A
Tax History
Year
Amount
Land
Improvement
Percent Change
Assessment
2019
$43,162
$875,000
$862,500
--%
$1,737,500
2018
$42,697
$875,000
$862,500
--%
$1,737,500
2017
$53,622
$875,000
$1,777,000
--%
$2,652,000
2017
$44,712
$875,000
$1,725,000
--%
$2,600,000
2016
$48,884
$875,000
$1,725,000
--%
$2,600,000
2014
$51,855
$875,000
$1,237,500
--%
$2,112,500

Average Home Price in 10543
Nearby Properties
Zip Code
Price
Bed
Bath
Sqft
Lot
Sold Date
$2,595,000
$2,595,000
6 Beds
7 Baths
4,188 Sqft
22,651 Lot (sqft)
Sold 10/26/2026
$6,342,782
$6,342,782
5 Beds
5 Baths
4,924 Sqft
20,909 Lot (sqft)
Sold 10/26/2026
$5,500,000
$5,500,000
2 Beds
3 Baths
4,158 Sqft
32,670 Lot (sqft)
Sold 09/29/2026
$3,925,000
$3,925,000
5 Beds
4.5 Baths
4,702 Sqft
21,780 Lot (sqft)
Sold 10/13/2026