
Member Features
Find Real Estate Bargain!
Full foreclosure details
Home value, equity and ownership info
Find homes priced below market
Get full access with a FREE Account
Already a member?
$985,000
Listing Price5beds
4baths
2,440sqft
11,884sqft lot
14514 Flag Staff Ct, Centreville, VA 20121
Member Features
Find Real Estate Bargain!
Full foreclosure details
Home value, equity and ownership info
Find homes priced below market
Get full access with a FREE Account
Already a member?
For Sale
Home type
Price / sqft
Year built
Home Details
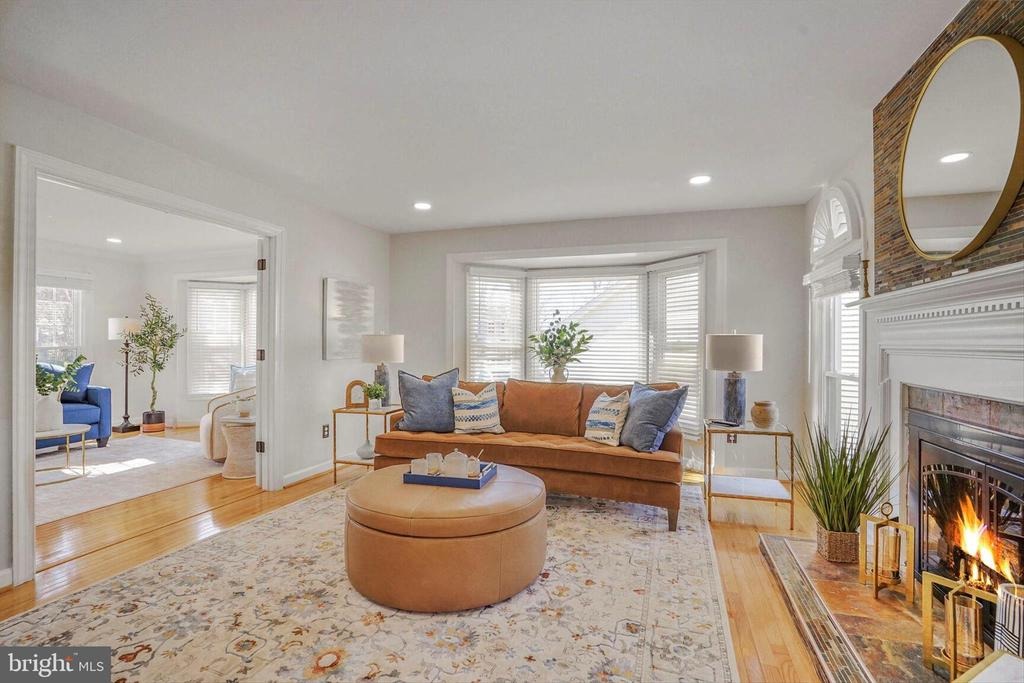
**Welcome Home to Your Private Retreat in Centre Ridge. Nestled on a quiet cul-de-sac in the highly desirable Centre Ridge community, this stunning Harrington model offers the perfect blend of timeless elegance, modern updates, and resort-style living. Fully renovated from top to bottom, this exceptional Colonial features 4 bedrooms, 3.5 bathrooms, and over 3,500 finished square feet on a generous 0.28-acre lot complete with a private backyard oasis. A freshly painted exterior, brand-new shutters, inviting front porch, and sleek new garage door create outstanding curb appeal, while major upgrades including a new roof (2022), premium gutter guards, and state-of-the-art triple-pane, anti-glare, sound-reducing windows enhance both comfort and efficiency. Step inside to a breathtaking two-story foyer filled with natural light and gleaming hardwood floors throughout the main level, complemented by fresh neutral paint that creates a warm and inviting atmosphere. The fully remodeled chefs kitchen serves as the heart of the home, showcasing over $100,000 in upgrades including Level 3 custom cream cabinetry, Solaris granite countertops, designer backsplash, oversized center island, floor-to-ceiling storage, and a built-in bar area with beverage refrigerator-perfect for entertaining. The adjacent dining area opens to an expansive deck through a new sliding door with plantation shutters, seamlessly extending indoor-outdoor living, while the fully fenced backyard provides privacy and spa
Interior Details
2440
5
4
Has Heating:
Yes
Heating Type:
Yes
Has Cooling:
Yes
Cooling Type:
Central
Has Fuel:
Yes
Fuel Type:
Electric
Has Basement:
No
Basement Type:
Full, Daylight
Has Flooring:
No
Flooring Type:
Combination, Other
Has Fireplace:
Yes
Fireplace Type:
N/A
Property Details
11884
Yes
Yes
Type:
Garage, Attached
Location:
N/A
Status:
N/A
Number of Spaces:
2
No
No
No
No
Yes
No
No
Construction Details
Bi-level
Aluminum/vinyl
N/A
N/A
Composition Shingle
Tax History
Year
Amount
Land
Improvement
Percent Change
Assessment
2020
$6,849
$216,000
$362,710
--%
$578,710
2019
$6,789
$211,000
$362,710
--%
$573,710
2018
$6,496
$211,000
$353,940
--%
$564,940
2017
$6,314
$176,000
$282,980
--%
$458,980
2016
$6,300
$206,000
$337,850
--%
$543,850
2014
$5,957
$201,000
$333,990
--%
$534,990
2013
$5,892
$186,000
$346,730
--%
$532,730
2012
$4,984
$186,000
$329,600
--%
$515,600

Average Home Price in 20121
Nearby Properties
Zip Code
Price
Bed
Bath
Sqft
Lot
Sold Date
$934,730
4 Beds
3.5 Baths
2,434 Sqft
11,968 Lot (sqft)
Sold 05/29/2026
$985,000
5 Beds
4 Baths
2,440 Sqft
11,884 Lot (sqft)
Sold 10/05/2026





