Member Features
Find Real Estate Bargain!
Full foreclosure details
Home value, equity and ownership info
Find homes priced below market
Get full access with a FREE Account
Already a member?
$255,900
Listing Price3beds
2baths
1,240sqft
10,019sqft lot
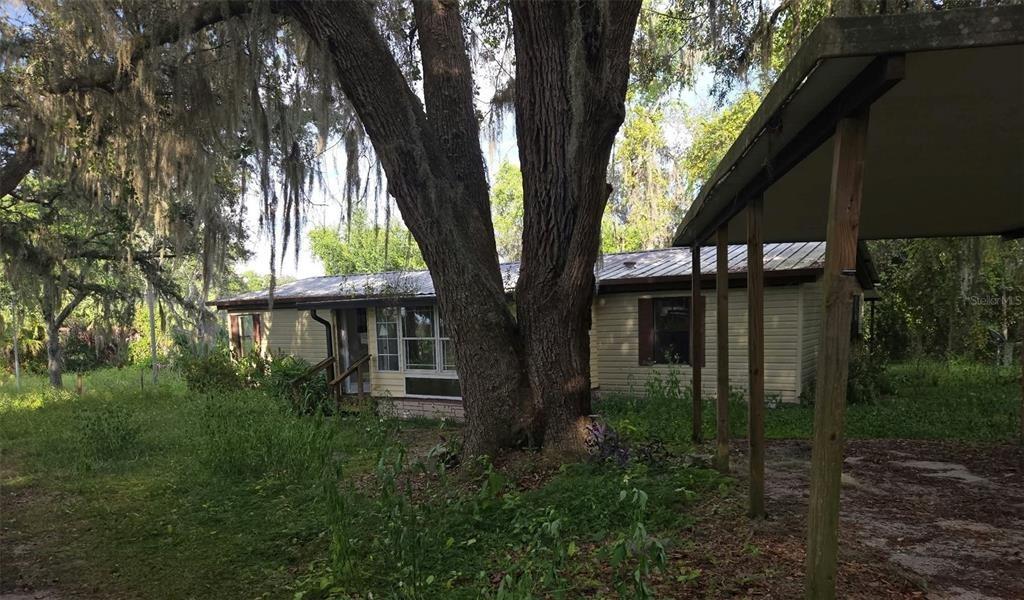
25 Fisher Trce, Ocklawaha, FL 32179
Member Features
Find Real Estate Bargain!
Full foreclosure details
Home value, equity and ownership info
Find homes priced below market
Get full access with a FREE Account
Already a member?
For Sale
Off Market
Home type
Price / sqft
Year built
Home Details
Under Construction. Under Construction. Welcome to the Lynnette Model by Shamrock Construction (BLOCK HOME), where quality and luxury meet in a home that surpasses all expectations. This open concept floor plan boasts three bedrooms, two bathrooms, and a two-car garage, providing ample space for comfortable living and a BACK PATIO overlooking your backyard. Whether youre a growing family or a couple looking for a stylish retreat, the Lynnette Model caters to your needs. Loaded with premium upgrades that are hard to find elsewhere. GRANITE countertops, STAINLESS STEEL KITCHEN APPLIANCES, and all wood cabinets with soft close hinges define the well-appointed kitchen, combining functionality and beauty seamlessly. The Lynnette Model takes pride in its attention to detail. From the LUXURY VINYL PLANK FLOORING that spans the entire home, exuding durability and elegance, to the upgraded lighting fixtures, upgraded knobs, and door hardware, no aspect of this home has been overlooked. Convenience is a priority in the Lynnette Model. With a laundry room located inside the home, complete with extra storage space, staying organized has never been easier. As you approach the Lynnette Model, youll be greeted by an adorable front porch area, inviting you to relax and enjoy the charm of your surroundings. The Lynnette Model also features an extra-wide driveway, ensuring ample parking space for you and your guests. Dont miss the opportunity to own a home that surpasses expectations. Experien
Interior Details
1240
3
2
Has Heating:
Yes
Heating Type:
Heat Pump
Has Cooling:
Yes
Cooling Type:
Central
Has Fuel:
No
Fuel Type:
N/A
Has Basement:
No
Basement Type:
N/A
Has Flooring:
No
Flooring Type:
Vinyl/resilient
Has Fireplace:
Yes
Fireplace Type:
N/A
Property Details
10019
No
No
Type:
Garage, Attached
Location:
N/A
Status:
N/A
Number of Spaces:
0
No
No
No
No
Yes
No
No
Construction Details
Modern
Concrete Block
N/A
Hip
Fiberglass
Tax History
Year
Amount
Land
Improvement
Percent Change
Assessment
2020
$49
$0
$0
--%
$1,980
2019
$45
$1,800
$0
--%
$1,800
2018
$44
$1,800
$0
--%
$1,800
2017
$44
$1,800
$0
--%
$1,800
2016
$44
$1,800
$0
--%
$1,800
2014
$40
$0
$0
--%
$1,620
2013
$39
$0
$0
--%
$1,560
2012
$39
$0
$0
--%
$1,560

Average Home Price in 32179
Nearby Properties
Zip Code
Price
Bed
Bath
Sqft
Lot
Sold Date
$216,448
$216,448
3 Beds
2 Baths
1,362 Sqft
10,019 Lot (sqft)
Sold NaN/NaN/NaN
$224,990
$224,990
3 Beds
2 Baths
1,263 Sqft
15,682 Lot (sqft)
Sold 10/27/2026
$265,000
3 Beds
2 Baths
1,396 Sqft
10,019 Lot (sqft)
Sold 10/27/2026
$253,035
3 Beds
2 Baths
1,316 Sqft
10,019 Lot (sqft)
Sold 10/27/2026
$239,900
3 Beds
2 Baths
1,331 Sqft
10,454 Lot (sqft)
Sold 10/27/2026
$240,287
3 Beds
2 Baths
1,300 Sqft
10,019 Lot (sqft)
Sold 10/27/2026
$269,900
$269,900
3 Beds
2 Baths
1,389 Sqft
10,454 Lot (sqft)
Sold 10/27/2026
$240,000
$240,000
3 Beds
2 Baths
1,319 Sqft
13,504 Lot (sqft)
Sold 10/26/2026
$239,000
3 Beds
2 Baths
1,177 Sqft
10,019 Lot (sqft)
Sold 10/13/2026