

Member Features
Find Real Estate Bargain!
Full foreclosure details
Home value, equity and ownership info
Find homes priced below market
Get full access with a FREE Account
Already a member?
$535,000
Listing Price5beds
4baths
2,927sqft
44,928sqft lot
1061 Fisher Rd, Anderson, SC 29625
Member Features
Find Real Estate Bargain!
Full foreclosure details
Home value, equity and ownership info
Find homes priced below market
Get full access with a FREE Account
Already a member?
For Sale
Off Market
Home type
Price / sqft
Year built
Home Details
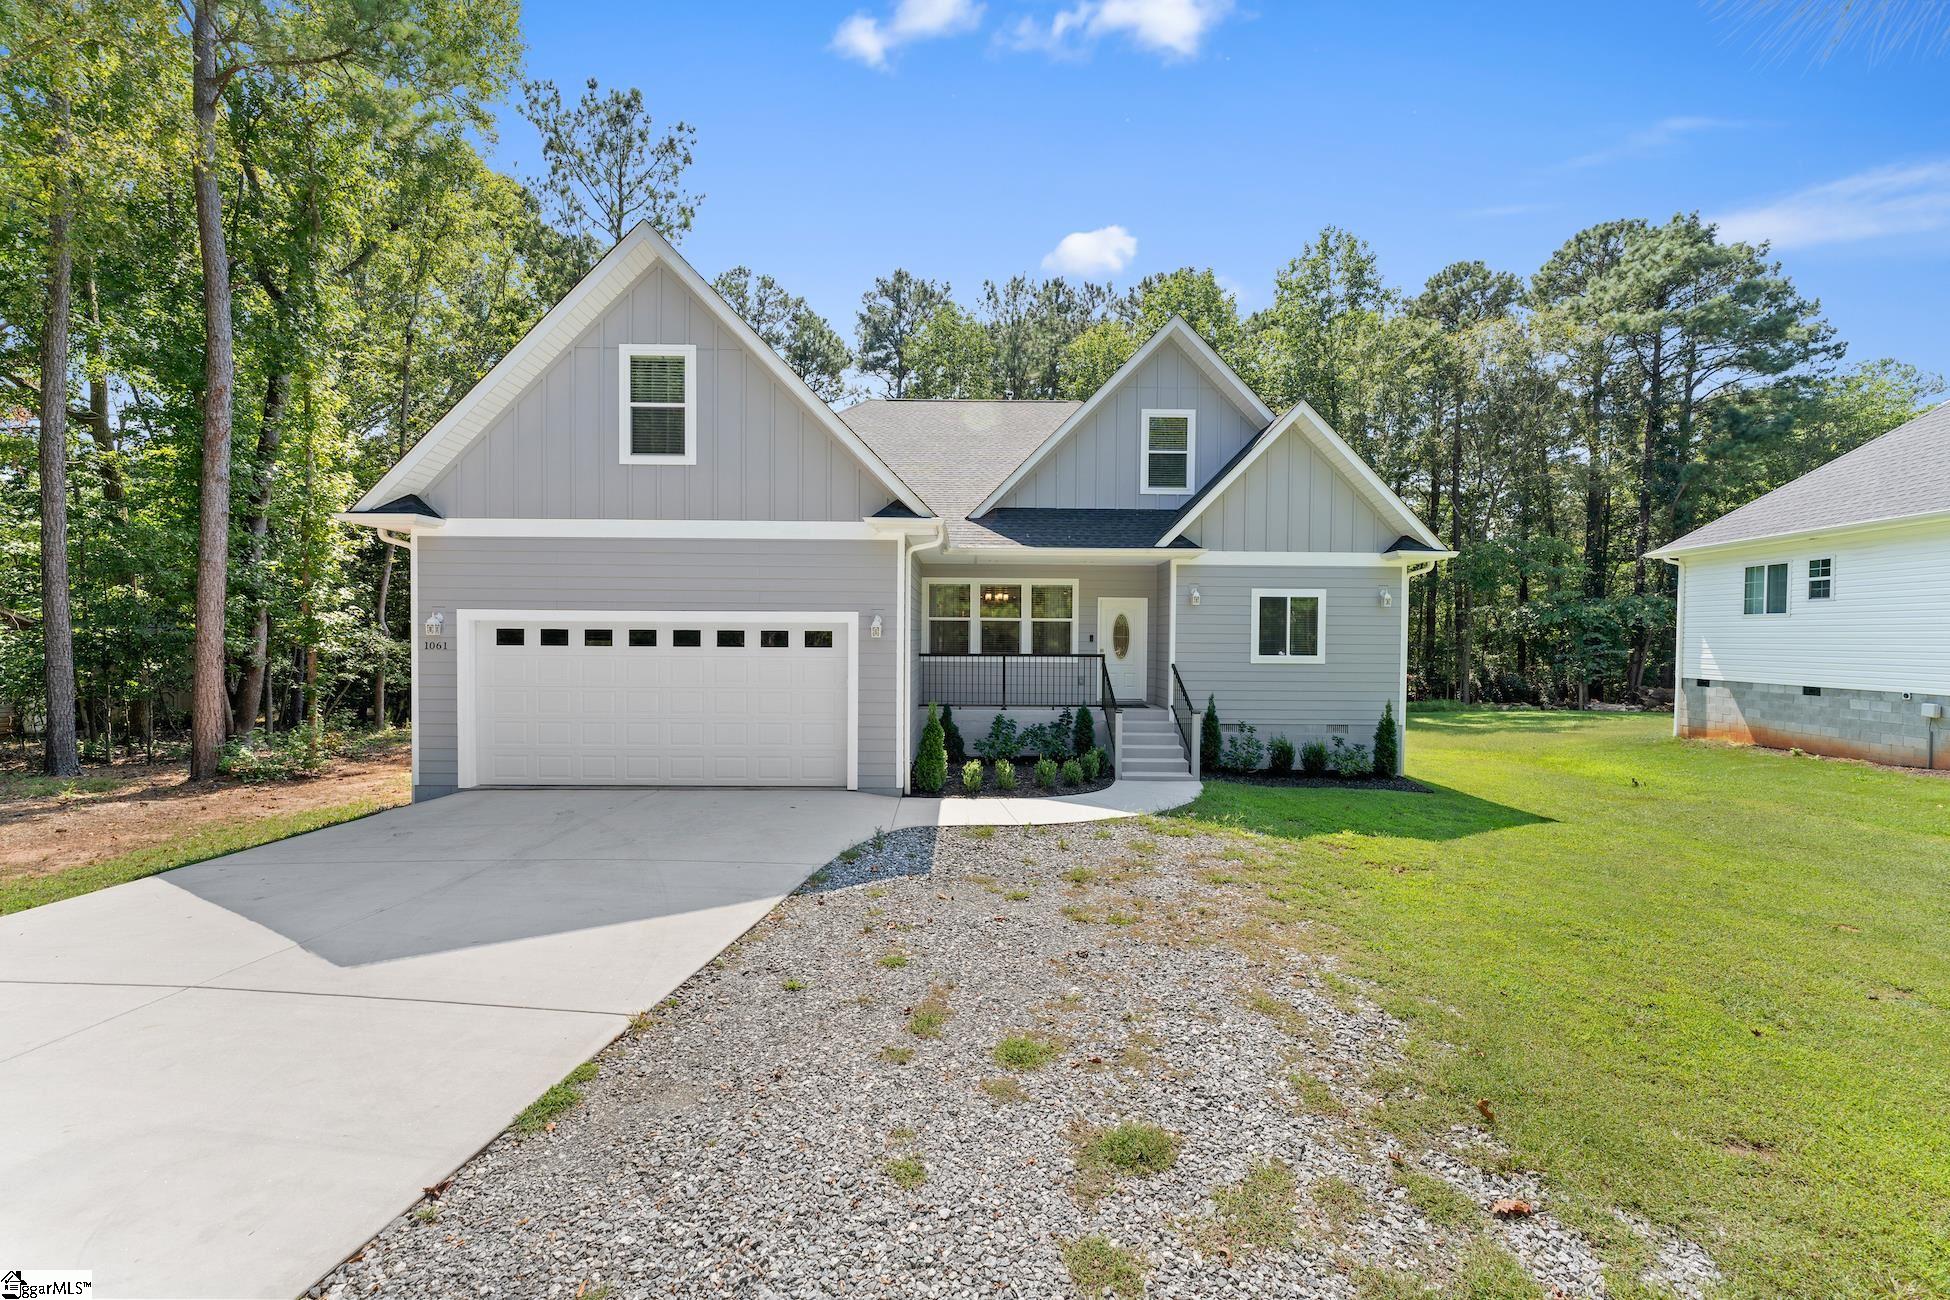
Welcome to 1061 Fisher Rd: This home is light and bright with an open concept. At only two years since completion; is perfect for families who love to cook and entertain. The oversized kitchen island seats 10 comfortably and the muted tile backsplash brings an understated elegance. White cabinets with stainless handles and stainless appliances, and the light natural wood luxury plank vinyl flooring warms the rooms. The large pantry with butcher block counter tops is a dream come true. The light brick or tile-faced fireplace with pine accents adds to the natural look and feel of the home. The master bedroom is huge, and so it the master bath, which boasts a separate large white tiled shower, a soaking tub, and double sinks. All bedrooms have neutral carpeting, recessed lighting and a large window with a view of the trees. The bathrooms have stone counter tops, white cabinets, stainless fixtures and hardware, and white tiled floors. There is a very large room upstairs. Outdoors is an oasis: A large covered deck with outdoor kitchen; sink, cabinets, and plenty of room for grilling and smoking your favorite meats and veggies. The backyard is serene with trees far enough away from the house to let the light in, but dense enough to provide plenty of privacy and the feeling of living in the woods. The large garage is completely sheet-rocked and painted white. The LP hardboard siding is durable and attractive. The outside walls are 2x6 lumber and the HVAC has 4 zones. Underneath the
Interior Details
2927
5
4
Has Heating:
No
Heating Type:
N/A
Has Cooling:
No
Cooling Type:
N/A
Has Fuel:
No
Fuel Type:
N/A
Has Basement:
No
Basement Type:
N/A
Has Flooring:
No
Flooring Type:
N/A
Has Fireplace:
Yes
Fireplace Type:
N/A
Property Details
44928
No
No
Type:
N/A
Location:
N/A
Status:
N/A
Number of Spaces:
N/A
N/A
N/A
N/A
N/A
N/A
N/A
N/A
Construction Details
N/A
N/A
N/A
N/A
N/A
Tax History
Year
Amount
Land
Improvement
Percent Change
Assessment
2019
$97
$0
$0
--%
$5,000
2018
$421
$0
$0
--%
$21,901
2017
$412
$0
$0
--%
$21,901
2016
$357
$0
$0
--%
$19,044
2015
$358
$0
$0
--%
$19,044
2013
$358
$1,440
$0
--%
$1,440
2012
$303
$1,440
$0
--%
$1,440

Average Home Price in 29625
Nearby Properties
Zip Code
Price
Bed
Bath
Sqft
Lot
Sold Date
$535,000
$535,000
5 Beds
4 Baths
2,927 Sqft
44,928 Lot (sqft)
Sold 09/29/2026





