
Member Features
Find Real Estate Bargain!
Full foreclosure details
Home value, equity and ownership info
Find homes priced below market
Get full access with a FREE Account
Already a member?
$599,900
Listing Price4beds
3baths
1,725sqft
14,810sqft lot
7941 W Fish Lake Rd, Maple Grove, MN 55311
Member Features
Find Real Estate Bargain!
Full foreclosure details
Home value, equity and ownership info
Find homes priced below market
Get full access with a FREE Account
Already a member?
For Sale
Off Market
Home type
Price / sqft
Year built
Home Details
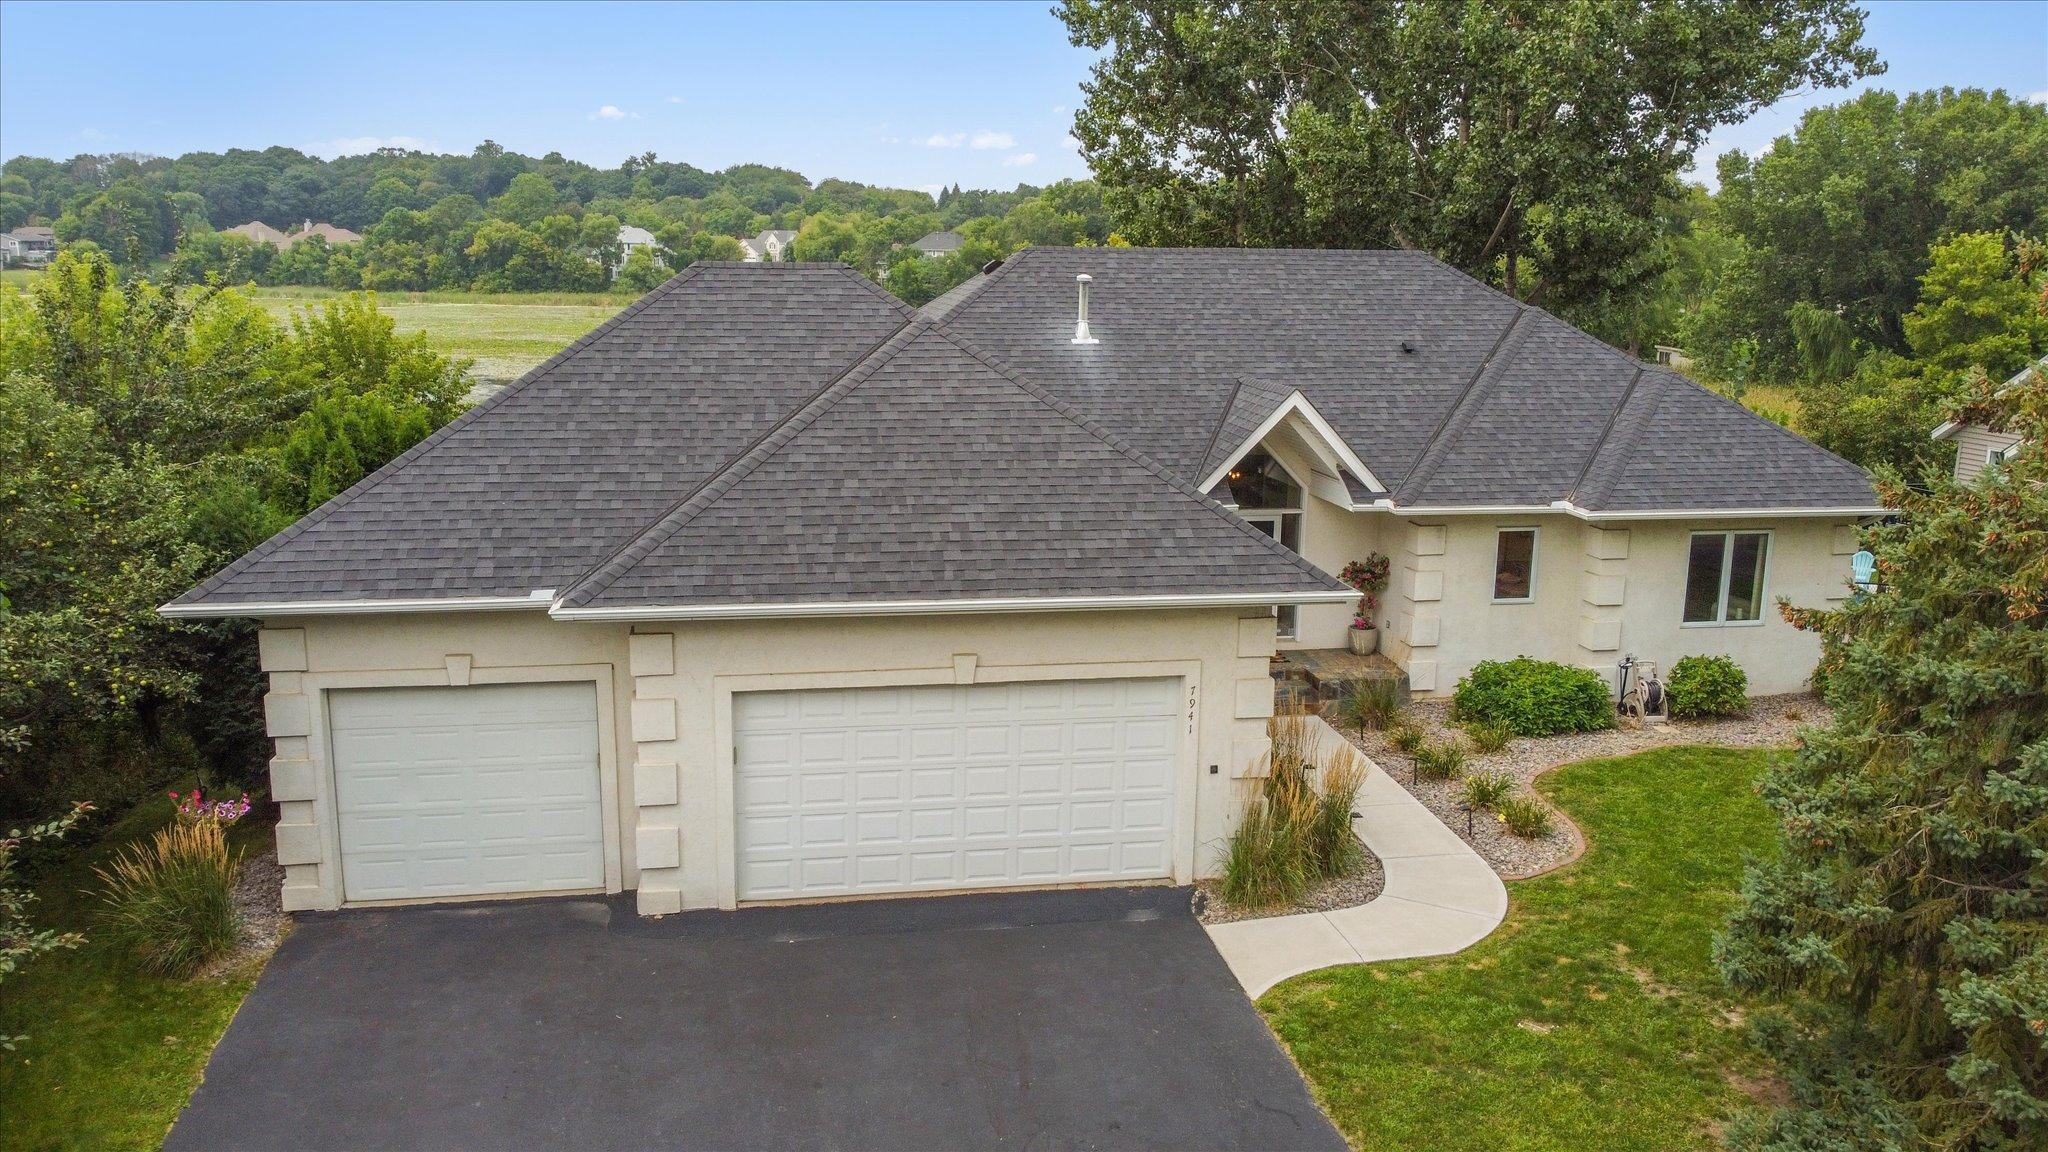
Welcome to this gorgeous executive rambler in Maple Grove! 4 bedrooms and 3 full bathrooms. From the foyer enter the open and bright main level living area. Vaulted ceilings, fireplace, hardwood and tile floors plus large windows that frame the stunning view. of Goldenrod Marsh Pond. Beautiful kitchen with white cabinetry, granite countertops, breakfast bar and stainless steel appliances. Off of the kitchen is a dedicated dining area that leads to the deck. The upper level hosts two bedrooms, including the primary suite. The Primary bedroom is spacious with an en-suite bathroom that features dual sinks and separate shower and tub. The main level also hosts multiple closets for storage, laundry room with garage access and a full hallway bathroom. The lower level hosts a spacious family room, with a walk-out. Two spacious lower level bedrooms and a full bathroom with dual sinks. Lower level windows provide lots of natural light and continued views. Stunning backyard with spacious deck and fireplace, great for entertaining. Nearby Maple Grove trails, Goldenrod March and Crosswinds Park. Don't miss out, make this home yours today!
Interior Details
1725
4
3
Has Heating:
Yes
Heating Type:
Floor/wall Furnace
Has Cooling:
Yes
Cooling Type:
Package
Has Fuel:
Yes
Fuel Type:
Electric
Has Basement:
No
Basement Type:
Basement (unspecified)
Has Flooring:
No
Flooring Type:
Carpet
Has Fireplace:
Yes
Fireplace Type:
N/A
Property Details
14810
No
No
Type:
Garage, Attached
Location:
N/A
Status:
N/A
Number of Spaces:
3
N/A
N/A
N/A
N/A
N/A
N/A
N/A
Construction Details
Ranch
Stucco
N/A
Hip
Asphalt
Tax History
Year
Amount
Land
Improvement
Percent Change
Assessment
2020
$5,367
$0
$0
--%
$395,599
2019
$5,625
$0
$0
--%
$392,002
2018
$5,244
$0
$0
--%
$356,686
2017
$5,134
$0
$0
--%
$334,232
2016
$5,093
$0
$0
--%
$326,602
2014
$4,722
$0
$0
--%
$272,647
2013
$4,544
$0
$0
--%
$272,429
2011
$4,557
$0
$0
--%
$290,632

Average Home Price in 55311
Nearby Properties
Zip Code
Price
Bed
Bath
Sqft
Lot
Sold Date
$423,171
$423,171
3 Beds
2.5 Baths
1,808 Sqft
11,326 Lot (sqft)
Sold 09/10/2026
$594,145
$594,145
4 Beds
5.25 Baths
1,709 Sqft
19,602 Lot (sqft)
Sold 08/14/2026
$509,667
3 Beds
4.25 Baths
1,842 Sqft
13,068 Lot (sqft)
Sold 06/17/2026
$600,000
4 Beds
3 Baths
1,757 Sqft
10,890 Lot (sqft)
Sold 10/12/2026
$464,900
$464,900
3 Beds
3 Baths
1,662 Sqft
19,166 Lot (sqft)
Sold 10/12/2026
$599,900
4 Beds
3 Baths
1,725 Sqft
14,810 Lot (sqft)
Sold 10/05/2026
$--
4 Beds
2.75 Baths
1,966 Sqft
18,295 Lot (sqft)
Sold 10/13/2026
$593,550
$593,550
3 Beds
4.5 Baths
1,796 Sqft
15,246 Lot (sqft)
Sold 10/13/2026
$409,356
$409,356
3 Beds
2.75 Baths
1,976 Sqft
13,939 Lot (sqft)
Sold 10/13/2026