Member Features
Find Real Estate Bargain!
Full foreclosure details
Home value, equity and ownership info
Find homes priced below market
Get full access with a FREE Account
Already a member?
$399,900
Listing Price4beds
4baths
3,240sqft
25,145sqft lot
4870 Firwood Dr, Green, OH 44720
Member Features
Find Real Estate Bargain!
Full foreclosure details
Home value, equity and ownership info
Find homes priced below market
Get full access with a FREE Account
Already a member?
For Sale
Off Market
Home type
Price / sqft
Year built
Home Details

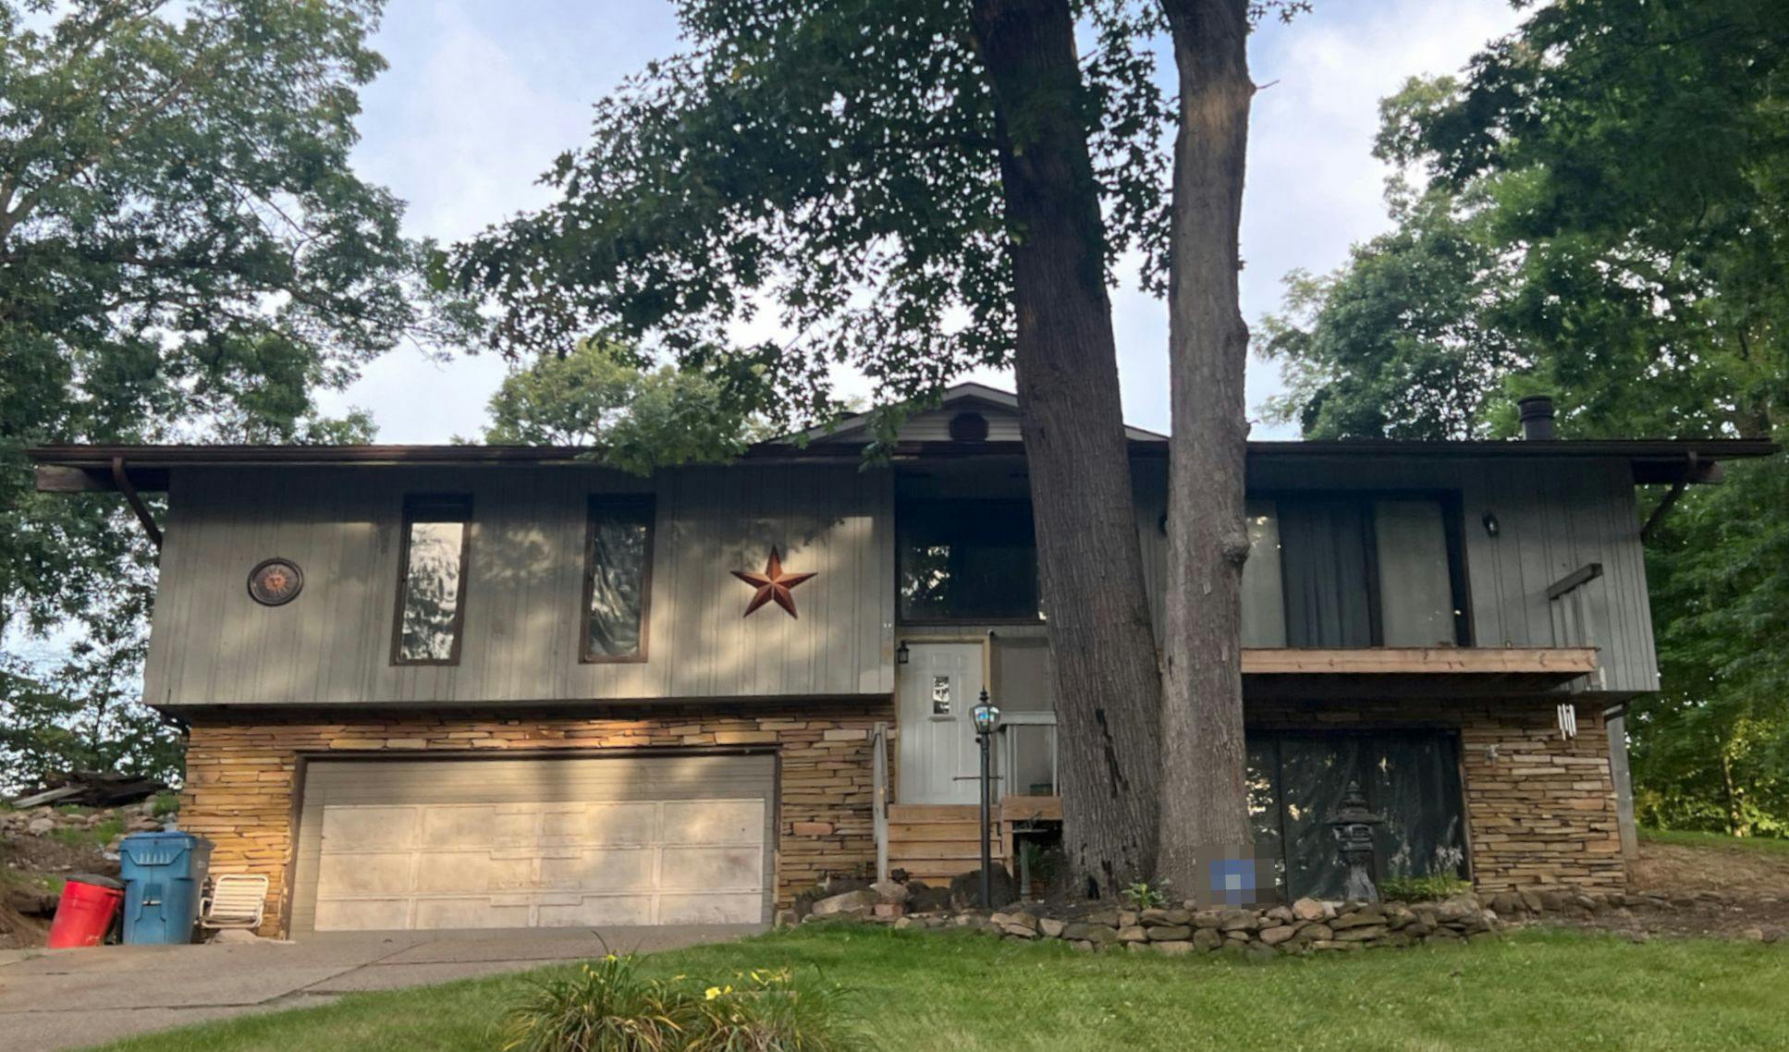
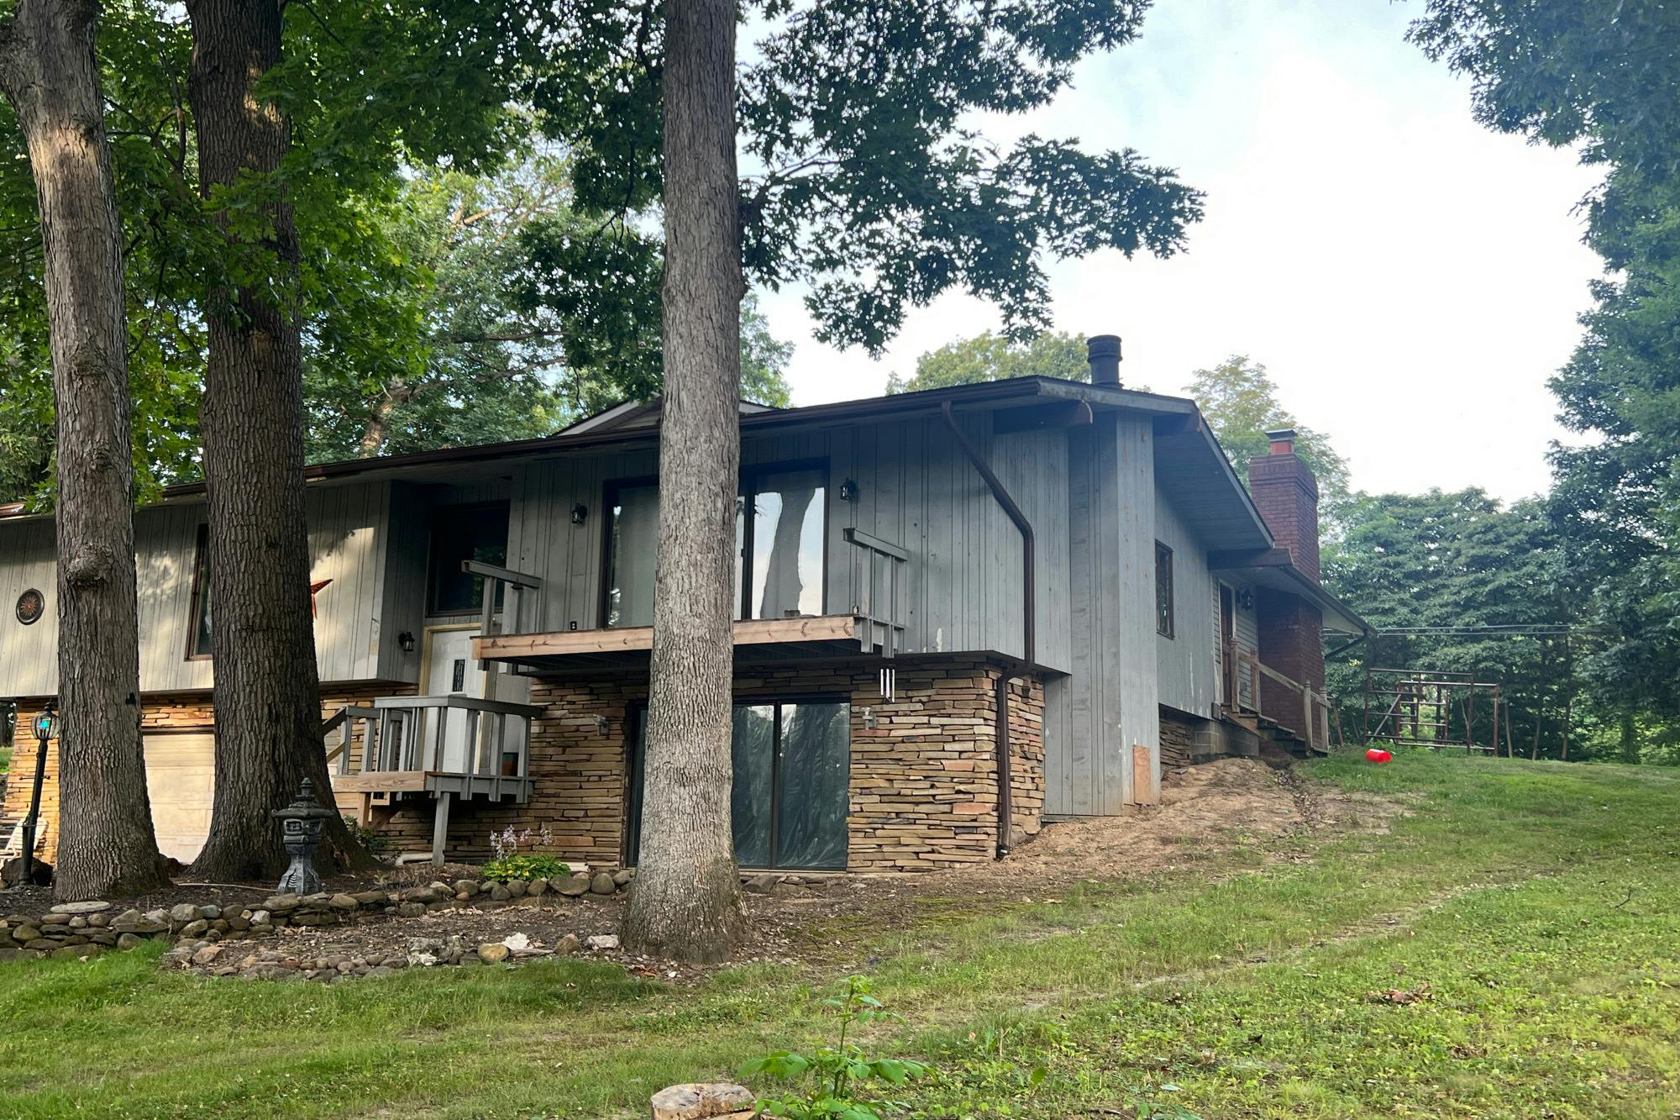
Set on over 1/2 acre in Green Schools, this stunning home stands apart with a full remodel, high-end finishes, and a 2011 addition that expanded the layout. Every detail has been carefully designed, blending quality craftsmanship with modern updates. The foyer sets the tone with an etched glass door and Ducale porcelain tile. From there, the dining room opens to a balcony and flows into the incredible kitchen. A massive island with counter seating anchors the space, surrounded by dual toned maple cabinets, granite countertops, a wet bar, and a Forno gas range built for a chef. The vaulted living room invites gatherings with hardwood flooring, a stacked stone fireplace, and patio doors that lead to a deck overlooking the tree-lined backyard, perfect for summer evenings with friends and family. The split bedroom layout is ideal for privacy. The primary suite features a custom walk-in closet and a spa-like bath with dual vanities, a glass-enclosed shower with brick-style tile, and a deep soaking tub. Across the home, a jr suite includes its own full bath with a herringbone tile shower, while two more bedrooms share another beautifully updated bath with granite finishes. The lower level adds even more space to spread out with a family room highlighted by wainscoting and a brick fireplace with a wood burner insert. Sliding doors open to a front patio, while a custom laundry room, storage, and access to the attached two car garage complete this level. Mechanical and exterior update
Interior Details
3240
4
4
Has Heating:
Yes
Heating Type:
Central
Has Cooling:
Yes
Cooling Type:
Central
Has Fuel:
Yes
Fuel Type:
Gas
Has Basement:
No
Basement Type:
Full
Has Flooring:
No
Flooring Type:
N/A
Has Fireplace:
Yes
Fireplace Type:
N/A
Property Details
25145
No
No
Type:
Garage, Basement
Location:
N/A
Status:
N/A
Number of Spaces:
2
No
No
No
No
Yes
No
No
Construction Details
Bi-level
Wood
N/A
N/A
N/A
Tax History
Year
Amount
Land
Improvement
Percent Change
Assessment
2019
$3,419
$13,531
$51,660
--%
$65,191
2018
$3,498
$13,531
$51,660
--%
$65,191
2017
$3,436
$13,531
$51,660
--%
$65,191
2016
$3,360
$13,531
$45,542
--%
$59,073
2015
$3,377
$13,531
$45,542
--%
$59,073
2013
$3,749
$13,531
$52,080
--%
$65,611
2012
$3,768
$13,531
$52,080
--%
$65,611

Average Home Price in 44720
Nearby Properties
Zip Code
Price
Bed
Bath
Sqft
Lot
Sold Date
$399,900
$399,900
4 Beds
4 Baths
3,240 Sqft
25,145 Lot (sqft)
Sold 09/29/2026