
Member Features
Find Real Estate Bargain!
Full foreclosure details
Home value, equity and ownership info
Find homes priced below market
Get full access with a FREE Account
Already a member?
$269,900
Listing Price3beds
2baths
1,260sqft
5,440sqft lot
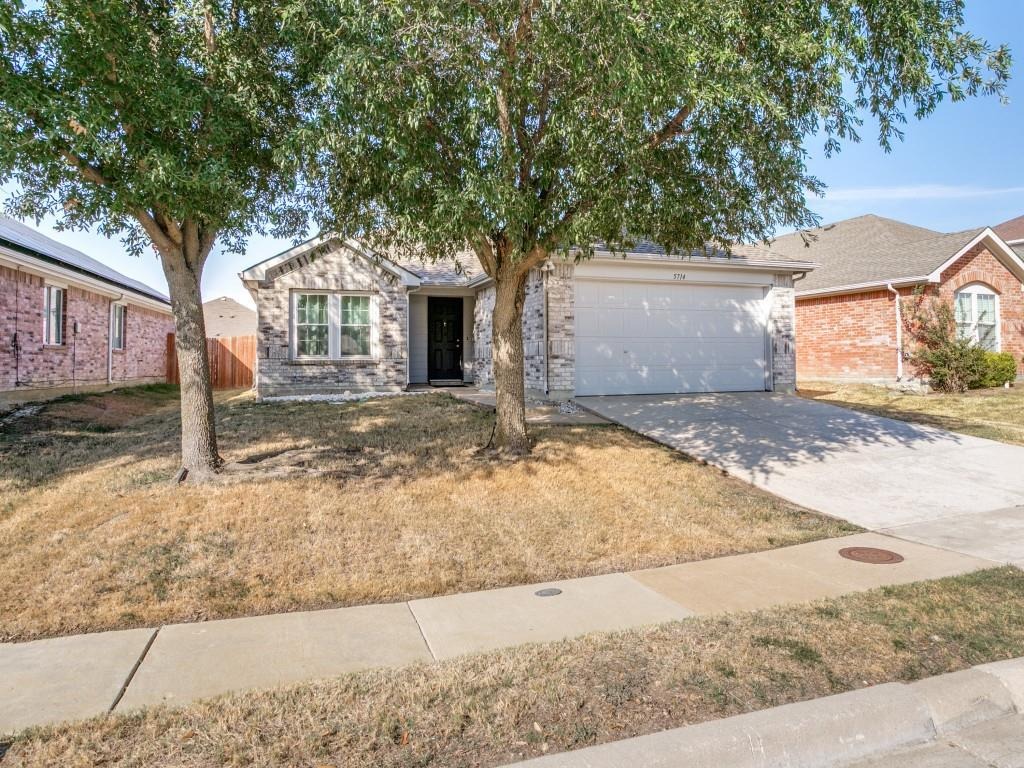
5714 Firethorn Dr, Dallas, TX 75249
Member Features
Find Real Estate Bargain!
Full foreclosure details
Home value, equity and ownership info
Find homes priced below market
Get full access with a FREE Account
Already a member?
For Sale
New Listing
Off Market
Home type
Price / sqft
Year built
Home Details
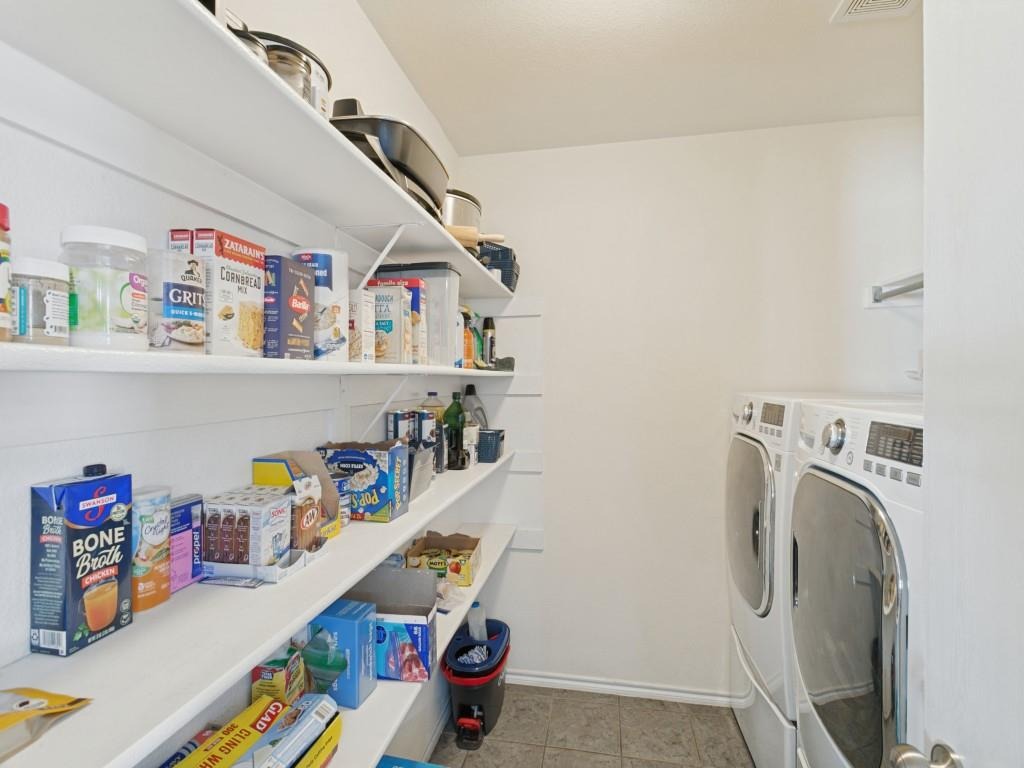
Well maintained home in the Hunters Bend community! Fabulous 3 bedroom, 2 bath home with an attached 2 car garage with newer garage door opener 2026 and open floor-plan. Spacious kitchen with plenty of cabinets, counter space with breakfast bar, newer dishwasher 2026 and dining area open to the living room. Primary ensuite with soaking tub, separate shower and walk-in closet. Secondary bedrooms with generous closet space. Neutral paint colors throughout with tile and luxury vinyl flooring. Roof approximately 5-6 years old. Separate full size utility room with pantry. Fully fenced backyard with covered patio plenty of room for entertaining and pets. Quiet community in the Duncanville ISD. Great location close to highways, schools, shopping and dining options.
Interior Details
1260
3
2
Has Heating:
Yes
Heating Type:
Central
Has Cooling:
Yes
Cooling Type:
Central
Has Fuel:
No
Fuel Type:
N/A
Has Basement:
No
Basement Type:
No Basement
Has Flooring:
No
Flooring Type:
N/A
Has Fireplace:
Yes
Fireplace Type:
N/A
Property Details
5440
No
No
Type:
Garage, Attached
Location:
N/A
Status:
N/A
Number of Spaces:
2
N/A
N/A
N/A
N/A
N/A
N/A
N/A
Construction Details
N/A
Brick Veneer
N/A
Hip
Composition Shingle
Tax History
Year
Amount
Land
Improvement
Percent Change
Assessment
2019
$4,816
$40,000
$135,180
--%
$175,180
2019
$4,816
$38,000
$131,490
--%
$169,490
2018
$4,280
$25,000
$119,950
--%
$144,950
2017
$4,288
$25,000
$119,950
--%
$144,950
2016
$3,686
$25,000
$99,600
--%
$124,600
2014
$3,043
$25,000
$81,390
--%
$106,390
2013
$2,710
$25,000
$70,090
--%
$95,090

Average Home Price in 75249






