
Member Features
Find Real Estate Bargain!
Full foreclosure details
Home value, equity and ownership info
Find homes priced below market
Get full access with a FREE Account
Already a member?
$2,545,000
Listing Price4beds
4baths
5,046sqft
78,103sqft lot
65 Firefly Overlook Rd, Pittsboro, NC 27312
Member Features
Find Real Estate Bargain!
Full foreclosure details
Home value, equity and ownership info
Find homes priced below market
Get full access with a FREE Account
Already a member?
For Sale
New Listing
Off Market
Home type
Price / sqft
Year built
Home Details
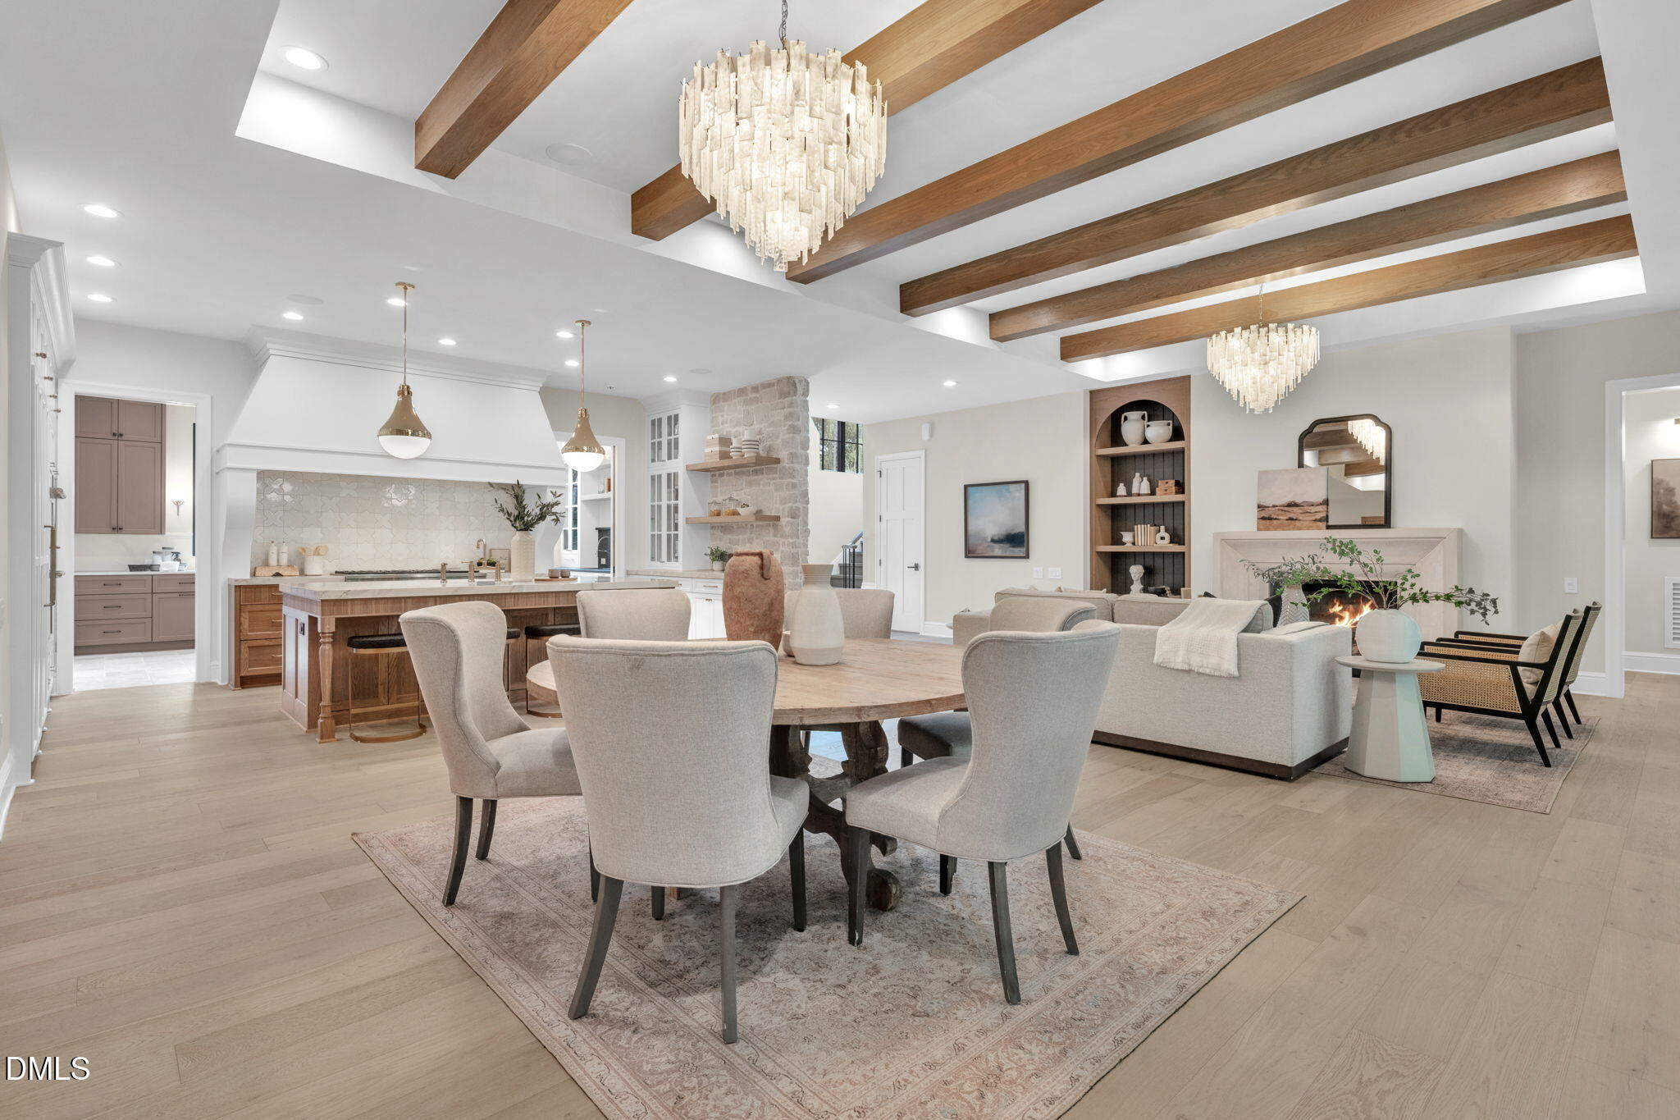
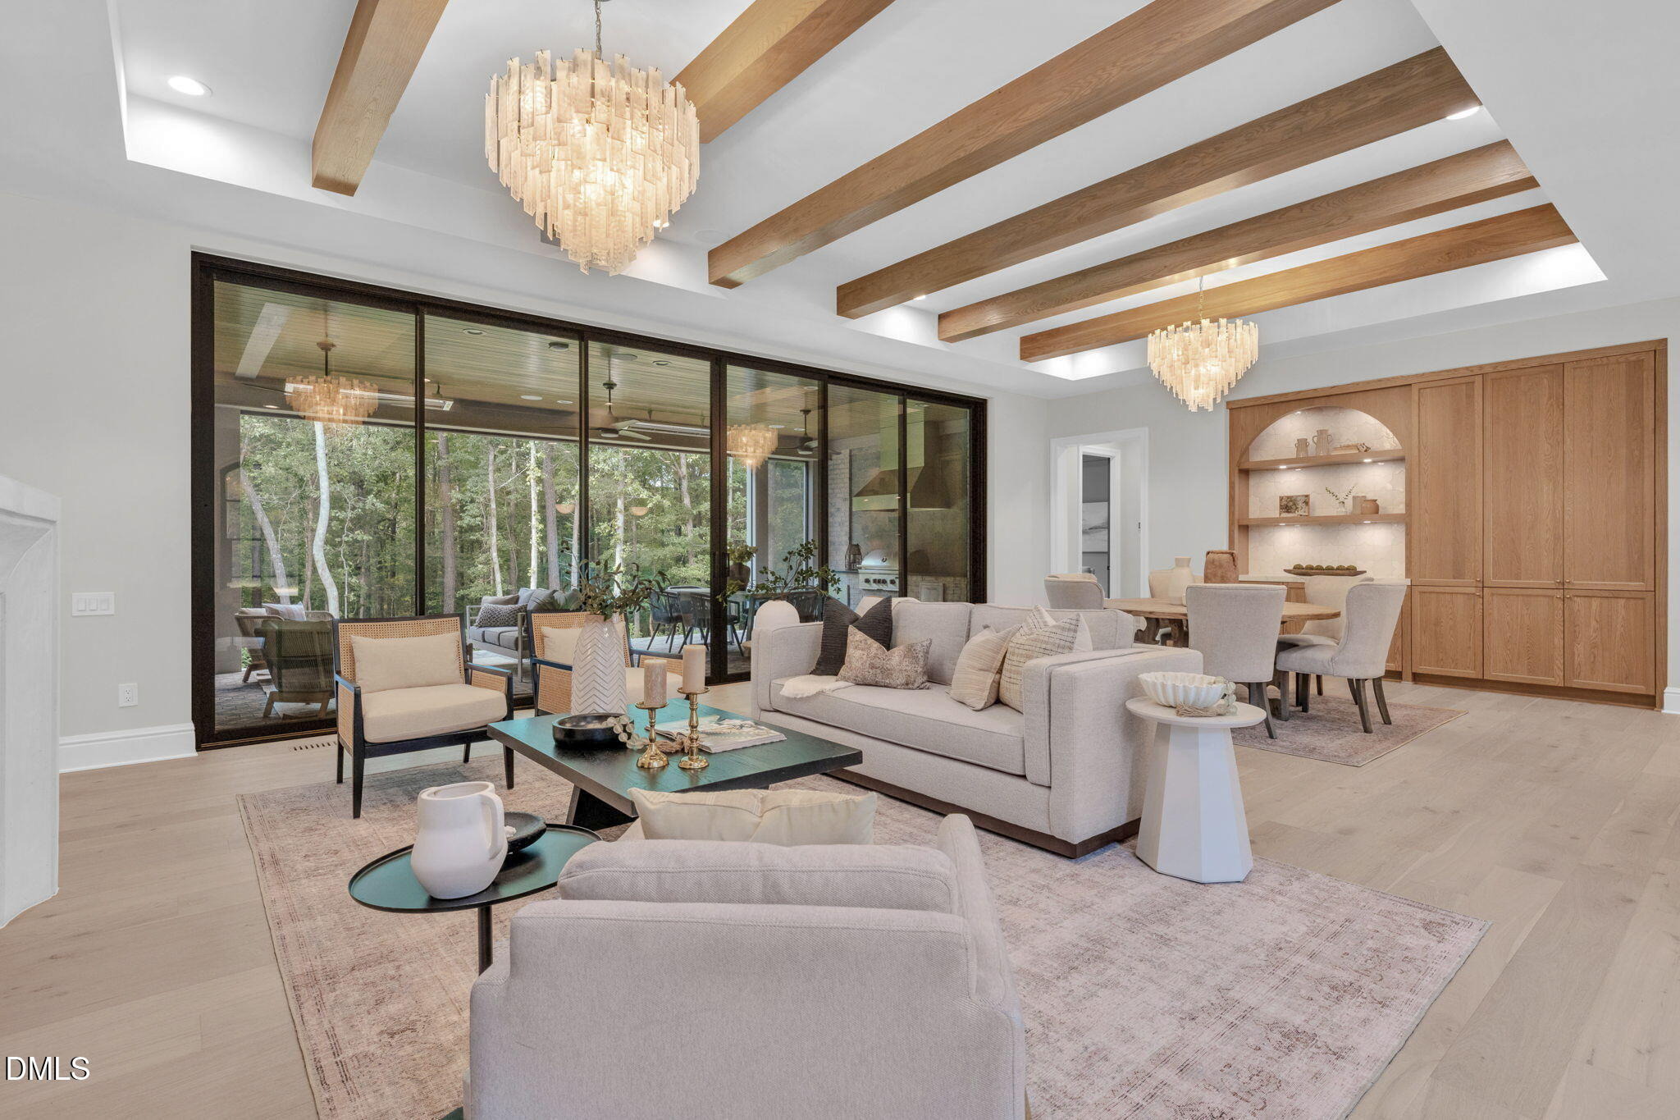
Crafted by Hearthstone Luxury Homes and recognized as a Silver Winner in the Parade of Homes, The Alexandria is a remarkable expression of modern English design, timeless craftsmanship, and effortless indoor-outdoor living. From the moment you arrive, the home sets a distinctive tone with its light natural-brick exterior and elegant arched steel entry door, whose glass shifts from clear to private at the touch of a button. Inside, the signature stone accent wall rises through the foyer to the second-floor landing, creating a dramatic architectural thread that continues into the kitchen. Stained-oak stair treads, oversized windows, and locally produced handmade cabinetry further reflect the home's exceptional attention to detail. At the heart of the residence, the Great Room, Casual Dining area, and Kitchen flow together beneath soaring 10-foot ceilings. White-oak beams add warmth overhead, while a breathtaking 24-foot wall of sliding glass doors draws natural light deep into the home and frames the wooded rear setting. A beautiful white-oak pocket door opens to a fully appointed Pantry/Scullery with custom cabinetry, shelving, sink, dishwasher, and refrigerator space-an ideal blend of beauty and function. The main-level Owner's Suite offers a private retreat with refined wall-paneling details, a freestanding tub, spacious walk-in shower, and an oversized custom-fitted closet. A separate Guest Suite with ensuite bath and a rear office with expansive windows provide comfort and
Interior Details
5046
4
4
Has Heating:
No
Heating Type:
N/A
Has Cooling:
No
Cooling Type:
N/A
Has Fuel:
No
Fuel Type:
N/A
Has Basement:
No
Basement Type:
N/A
Has Flooring:
No
Flooring Type:
N/A
Has Fireplace:
Yes
Fireplace Type:
N/A
Property Details
78103
No
No
Type:
Garage, Attached
Location:
N/A
Status:
N/A
Number of Spaces:
0
N/A
N/A
N/A
N/A
N/A
N/A
N/A
Construction Details
N/A
N/A
N/A
N/A
N/A
Tax History
Year
Amount
Land
Improvement
Percent Change
Assessment

Average Home Price in 27312
Nearby Properties
Zip Code
Price
Bed
Bath
Sqft
Lot
Sold Date
$2,000,000
$2,000,000
5 Beds
6 Baths
4,800 Sqft
74,923 Lot (sqft)
Sold 10/06/2026



