Member Features
Find Real Estate Bargain!
Full foreclosure details
Home value, equity and ownership info
Find homes priced below market
Get full access with a FREE Account
Already a member?
$1,750,000
Listing Price4beds
4baths
5,045sqft
15,037sqft lot
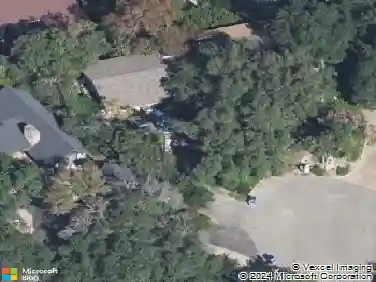
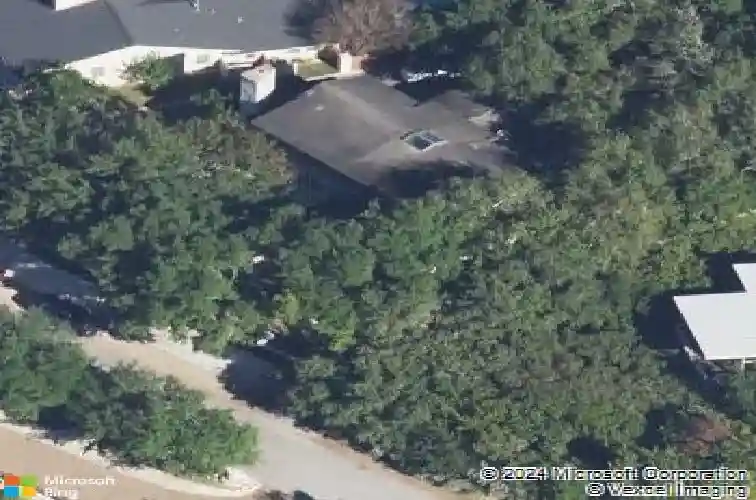
126 Firebird St, Lakeway, TX 78734
Member Features
Find Real Estate Bargain!
Full foreclosure details
Home value, equity and ownership info
Find homes priced below market
Get full access with a FREE Account
Already a member?
For Sale
Off Market
Home type
Price / sqft
Year built
Home Details
This stunning Lakeway home is perched on a picturesque lot, offering breathtaking views of Lake Travis and the surrounding hill country from nearly every room. Designed to capture natural light and maximize the scenery, the home features walls of windows throughout. The pool deck, crafted from stone sourced from a Texas creek bed, enhances the charm of the outdoor space, which provides a generous patio area perfect for both relaxation and entertaining. Sunsets over Lake Travis are truly awe-inspiring. The kitchen is a chefs dream, boasting marble countertops and high-end Thermador appliances, including a refrigerator, stovetop, double oven, and microwave. A wine refrigerator, ice maker, and prep sink with a built-in cutting board add to the kitchens functionality. The spacious master suite overlooks the pool, offering glimpses of the lake and hill country. The master bath is outfitted with built-in storage and closet pull-down racks for convenience. Upstairs, a custom wrought iron staircase leads to a large game room featuring a wet bar and a wall of windows that open to a balcony with expansive views. Two generously sized bedrooms, each with its own ensuite bathroom, complete the upper level. A large laundry room offers practicality and charm, with a sink, abundant countertop space, and built-ins for storage, as well as a large window overlooking the serene backyard. A versatile fourth bedroom or office, with an en suite bath, built-in cabinetry, and backyard access, adds fl
Interior Details
5045
4
4
Has Heating:
Yes
Heating Type:
Central
Has Cooling:
Yes
Cooling Type:
Central
Has Fuel:
No
Fuel Type:
N/A
Has Basement:
No
Basement Type:
N/A
Has Flooring:
No
Flooring Type:
N/A
Has Fireplace:
Yes
Fireplace Type:
N/A
Property Details
15037
No
No
Type:
Garage, Attached
Location:
N/A
Status:
N/A
Number of Spaces:
2
No
No
No
No
Yes
No
No
Construction Details
N/A
N/A
N/A
Gable
Tile
Tax History
Year
Amount
Land
Improvement
Percent Change
Assessment
2019
$17,013
$159,500
$659,714
--%
$819,214
2020
$17,013
$159,500
$659,714
--%
$819,214
2018
$17,951
$159,500
$682,718
--%
$842,218
2016
$16,737
$175,000
$645,289
--%
$820,289
2017
$17,743
$175,000
$598,781
--%
$773,781
2013
$14,543
$175,000
$483,938
--%
$658,938
2013
$14,543
$175,000
$455,707
--%
$630,707
2012
$11,648
$130,000
$404,368
--%
$534,368

Average Home Price in 78734