
Member Features
Find Real Estate Bargain!
Full foreclosure details
Home value, equity and ownership info
Find homes priced below market
Get full access with a FREE Account
Already a member?
$660,000
Listing Price4beds
3baths
3,362sqft
8,313sqft lot
10472 Finn Dr, Colorado Springs, CO 80924
Member Features
Find Real Estate Bargain!
Full foreclosure details
Home value, equity and ownership info
Find homes priced below market
Get full access with a FREE Account
Already a member?
For Sale
Pending
Off Market
Home type
Price / sqft
Year built
Home Details
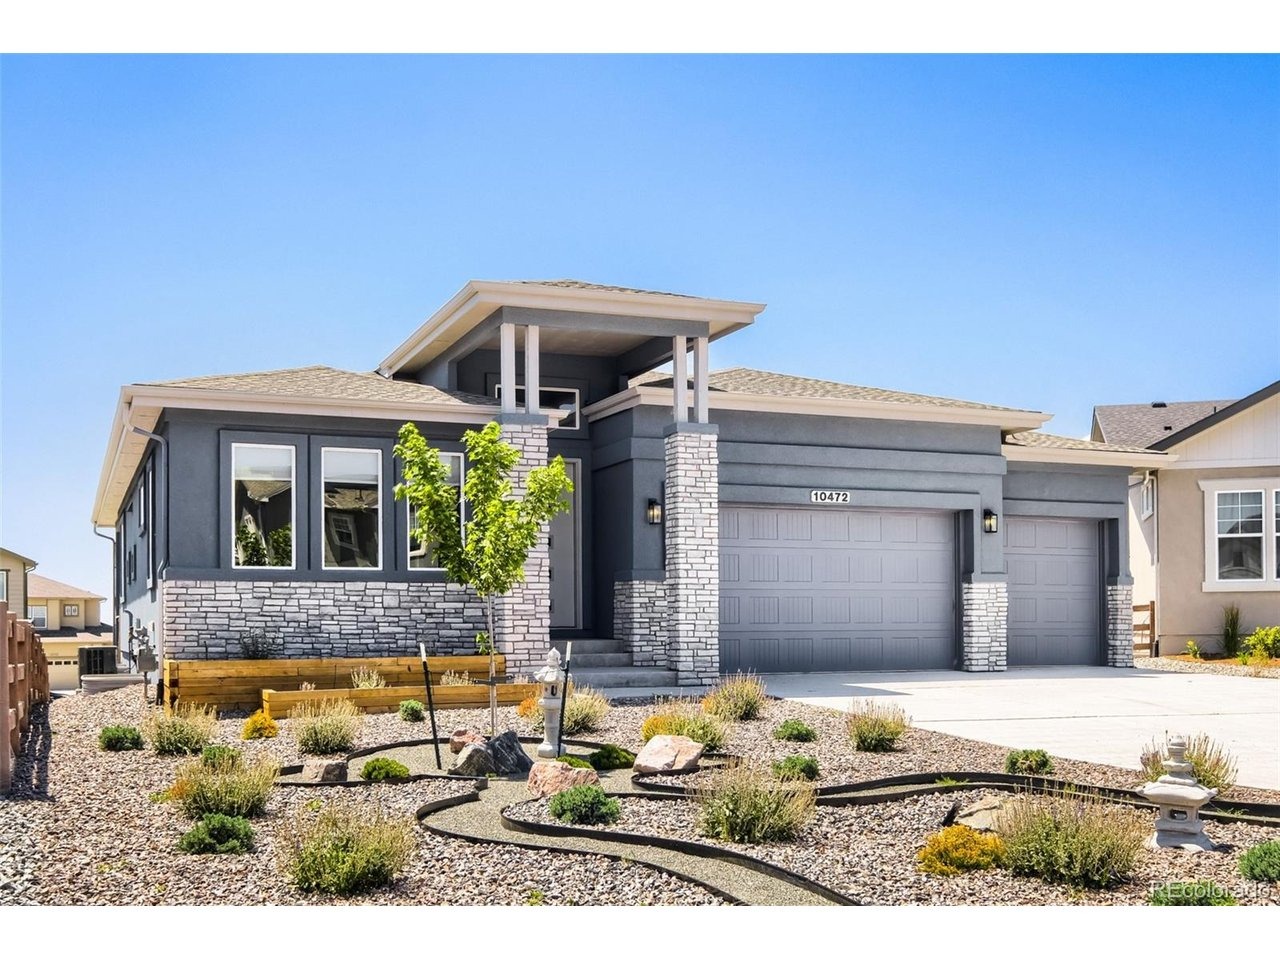
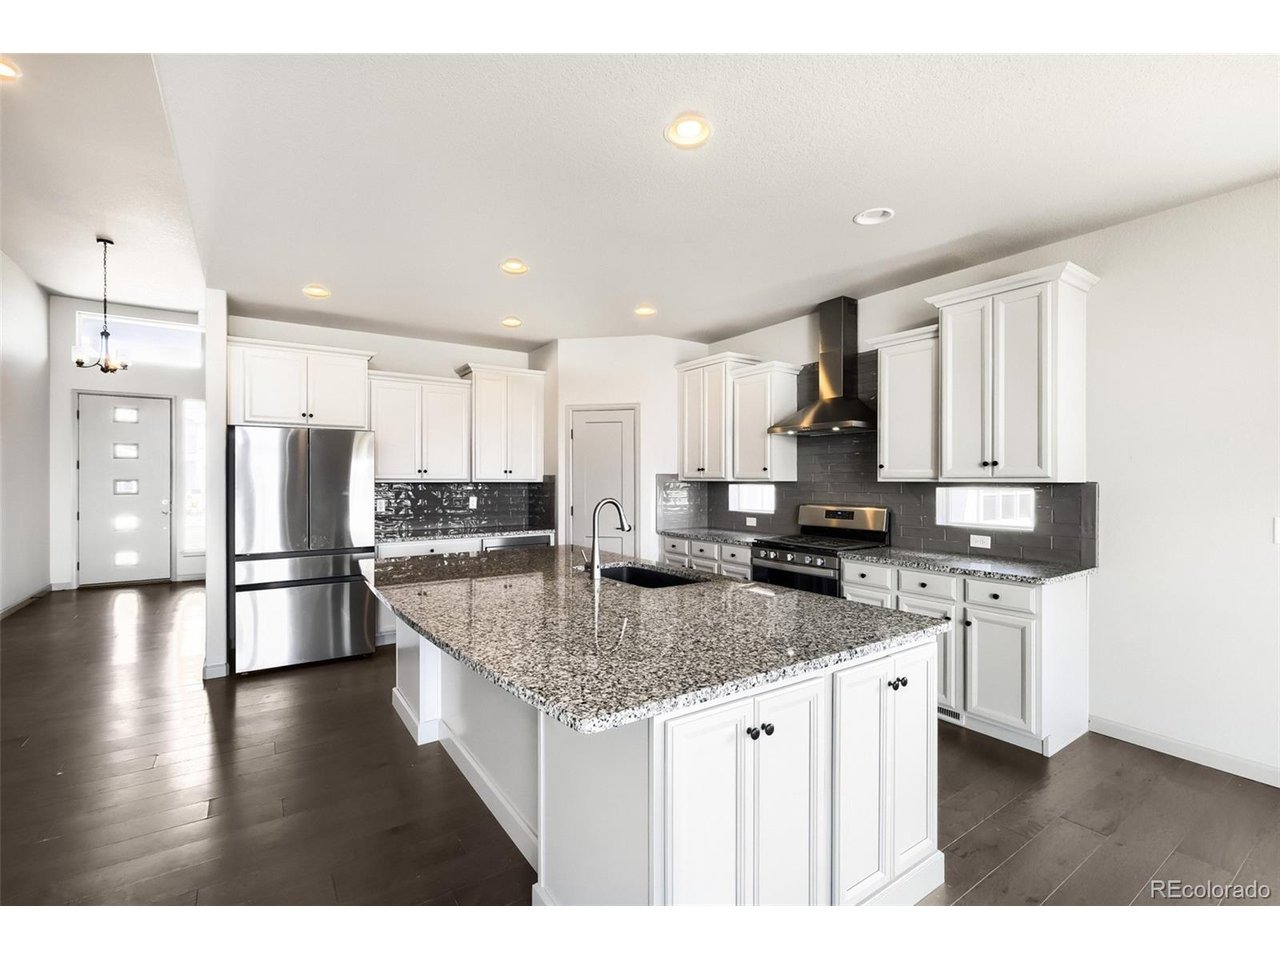
Experience refined Colorado living in this exceptional ranch-style residence, situated on a quiet cul-de-sac in the highly sought-after Wolf Ranch community. 4 bedrooms and 4 baths, with a 3 car garage and built in 2022, this impeccably designed home offers more than 3,300 square feet of luxurious living space, blending sophisticated style with everyday functionality in the acclaimed Academy School District 20.nThe open-concept floor plan is enhanced by wide-plank luxury vinyl flooring, soaring ceilings, and a warm, contemporary color palette that exudes sophistication.nThe spectacular Great Room is the heart of the home, showcasing dramatic vaulted ceilings, a striking floor-to-ceiling stacked stone gas fireplace, and an impressive wall of windows that fills the space with abundant natural light while framing Colorado's beautiful skies. The gourmet kitchen is a chef's dream featuring premium stainless steel appliances, a gas cooktop, built-in wall oven, oversized quartz island, designer tile backsplash, walk-in pantry, and an adjoining butler's pantry for effortless entertaining and exceptional storage. The dining area is surrounded by windows, with direct access to the covered patio and picturesque backyard.nThe primary suite serves as a luxurious retreat, recessed lighting, a walk-in closet, and a spa-inspired ensuite 5 piece bath complete with marble tile flooring, dual granite vanities, and a walk-in shower. The fully finished basement expands the home's living possibili
Interior Details
3362
4
3
Has Heating:
Yes
Heating Type:
Forced Air With Air Conditioning
Has Cooling:
Yes
Cooling Type:
Central
Has Fuel:
No
Fuel Type:
N/A
Has Basement:
No
Basement Type:
Partial
Has Flooring:
No
Flooring Type:
N/A
Has Fireplace:
Yes
Fireplace Type:
N/A
Property Details
8313
Yes
Yes
Type:
Garage, Attached
Location:
N/A
Status:
N/A
Number of Spaces:
0
No
No
No
No
No
No
No
Construction Details
Ranch
Stucco
N/A
Gable
Composition Shingle
Tax History
Year
Amount
Land
Improvement
Percent Change
Assessment

Average Home Price in 80924
Nearby Properties
Zip Code
Price
Bed
Bath
Sqft
Lot
Sold Date
$765,664
4 Beds
2.75 Baths
2,860 Sqft
10,508 Lot (sqft)
Sold 10/06/2026
$858,991
4 Beds
3.75 Baths
3,452 Sqft
8,708 Lot (sqft)
Sold 09/10/2026
$699,981
4 Beds
3.75 Baths
3,605 Sqft
7,700 Lot (sqft)
Sold 08/26/2026
$778,319
4 Beds
3 Baths
3,251 Sqft
8,267 Lot (sqft)
Sold 08/19/2026
$691,052
5 Beds
3.75 Baths
3,274 Sqft
9,919 Lot (sqft)
Sold 08/07/2026
$724,610
3 Beds
2.5 Baths
2,876 Sqft
8,050 Lot (sqft)
Sold 08/03/2026
$807,794
5 Beds
3.5 Baths
3,331 Sqft
9,413 Lot (sqft)
Sold 08/03/2026
$704,255
4 Beds
3.5 Baths
3,496 Sqft
8,684 Lot (sqft)
Sold 07/28/2026
$658,636
6 Beds
3.5 Baths
3,022 Sqft
6,900 Lot (sqft)
Sold 07/22/2026







