
Member Features
Find Real Estate Bargain!
Full foreclosure details
Home value, equity and ownership info
Find homes priced below market
Get full access with a FREE Account
Already a member?
$--
4beds
4baths
3,554sqft
19,758sqft lot
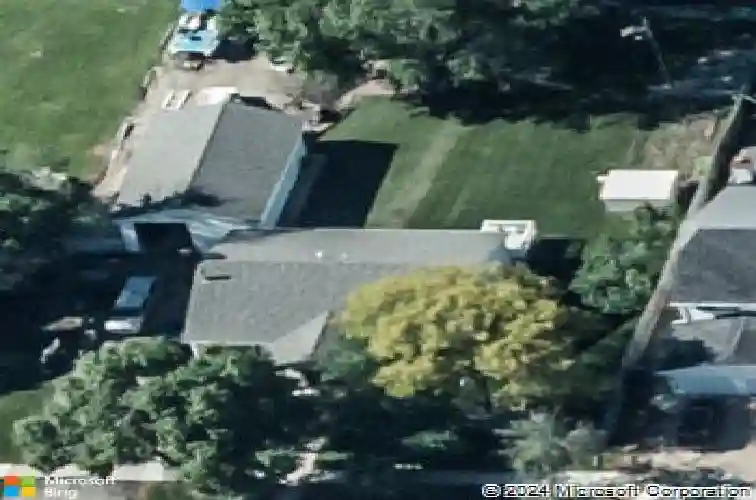
1126 Fillmore Ave, Oshkosh, WI 54902
Member Features
Find Real Estate Bargain!
Full foreclosure details
Home value, equity and ownership info
Find homes priced below market
Get full access with a FREE Account
Already a member?
For Sale
Home type
Price / sqft
Year built
Home Details
Is there a 4-bedroom waterfront home in Oshkosh that offers flexible living space and direct boating access? Welcome to 1126 Fillmore, a unique ranch-style property on Sawyer Creek with approx 111 ft of channel frontage & direct access to the Fox River system. Currently configured as a duplex, this 4-bedroom, 3.5-bath home offers over 3,200 sq ft of versatile living space. Inside, you'll find hardwood floors, hickory cabinetry, 3 fireplaces (gas & wood-burning options), a bright sunroom, & main-floor laundry. The finished lower level includes a 2nd kitchen, additional laundry, & expansive recreation space. Outside, enjoy boating from your private boat ramp, relax on the spacious waterfront patio or deck, & take advantage of the fish cleaning station & oversized 40x24 garage, storage building, & ample parking. Whether you're seeking multi-generational living, rental income potential, or a spacious waterfront retreat, this property delivers endless possibilities.
Interior Details
3554
4
4
Has Heating:
Yes
Heating Type:
Yes
Has Cooling:
Yes
Cooling Type:
N/A
Has Fuel:
Yes
Fuel Type:
Gas
Has Basement:
No
Basement Type:
Basement (unspecified)
Has Flooring:
No
Flooring Type:
N/A
Has Fireplace:
Yes
Fireplace Type:
N/A
Property Details
19758
No
No
Type:
Garage, Detached
Location:
N/A
Status:
N/A
Number of Spaces:
1
N/A
N/A
N/A
N/A
N/A
N/A
N/A
Construction Details
Duplex Single
Aluminum/vinyl
N/A
N/A
N/A
Tax History
Year
Amount
Land
Improvement
Percent Change
Assessment
2019
$6,035
$113,900
$133,300
--%
$247,200
2018
$5,972
$113,900
$133,300
--%
$247,200
2017
$6,088
$113,900
$133,300
--%
$247,200
2016
$6,021
$113,900
$126,100
--%
$240,000
2015
$5,795
$113,900
$126,100
--%
$240,000
2013
$5,849
$227,800
$252,200
--%
$480,000
2012
$5,999
$113,900
$126,100
--%
$240,000
2011
$5,738
$113,900
$126,100
--%
$240,000

Average Home Price in 54902
Nearby Properties
Zip Code
Price
Bed
Bath
Sqft
Lot
Sold Date
$--
4 Beds
4 Baths
3,554 Sqft
19,758 Lot (sqft)
Sold 10/13/2026




