Member Features
Find Real Estate Bargain!
Full foreclosure details
Home value, equity and ownership info
Find homes priced below market
Get full access with a FREE Account
Already a member?
$345,000
Listing Price--beds
--baths
2,025sqft
6,970sqft lot
2461 E Fiesta Dr, Casa Grande, AZ 85194
Member Features
Find Real Estate Bargain!
Full foreclosure details
Home value, equity and ownership info
Find homes priced below market
Get full access with a FREE Account
Already a member?
For Sale
Off Market
Home type
Price / sqft
Year built
Home Details
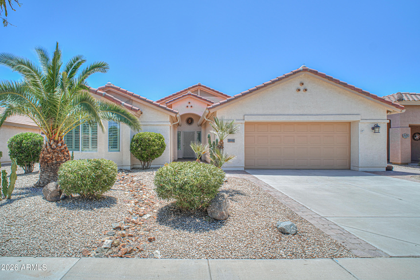
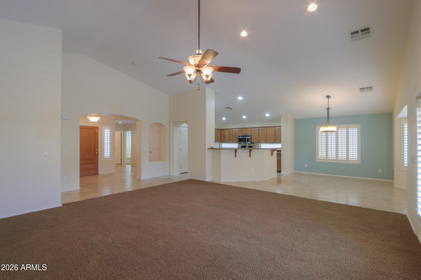
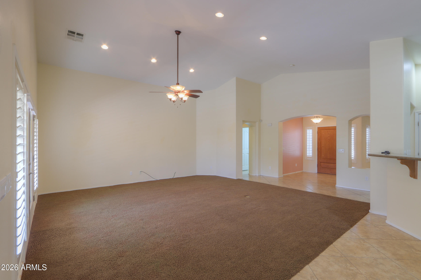
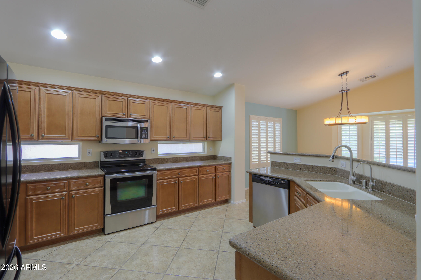
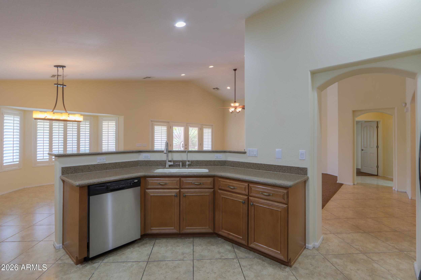
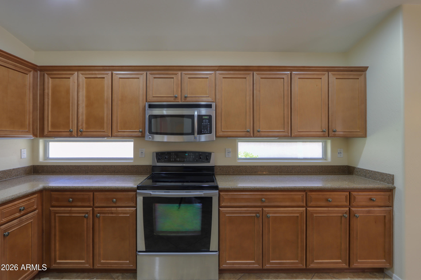
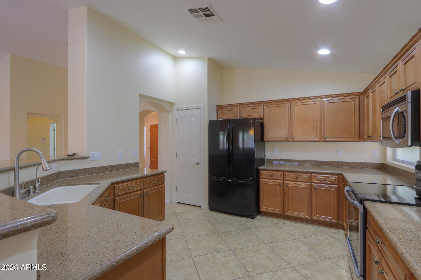
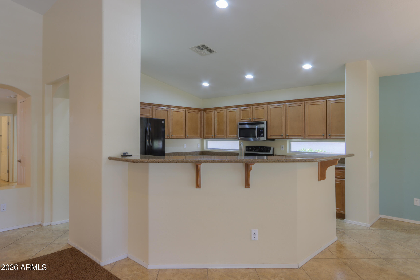
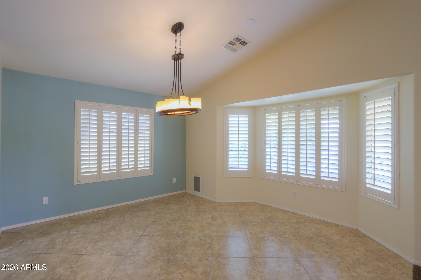
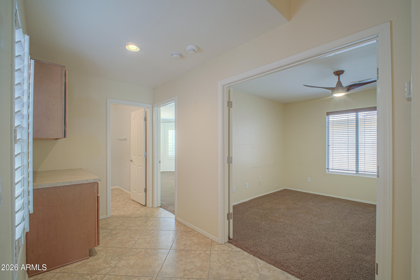
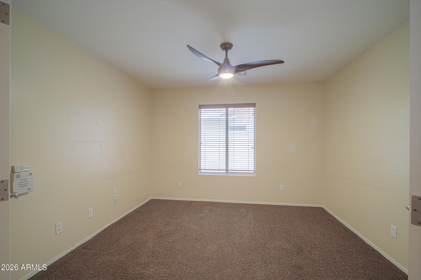
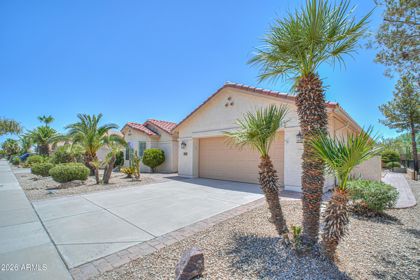
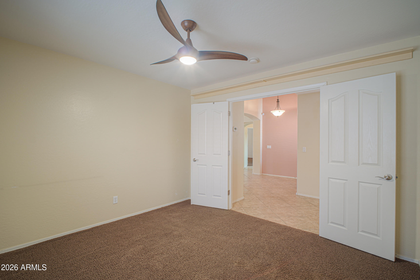
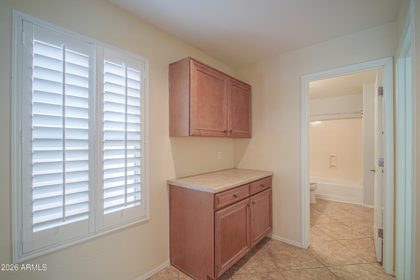
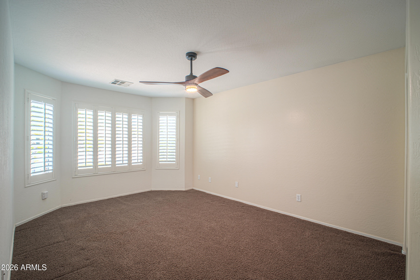
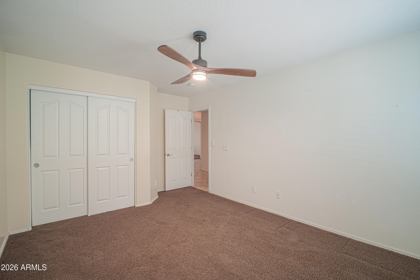
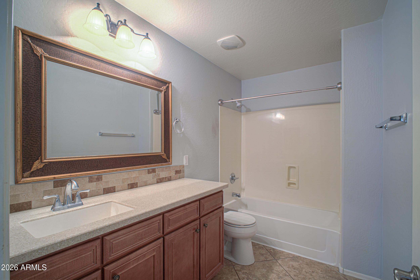
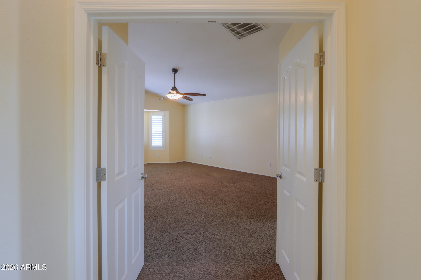
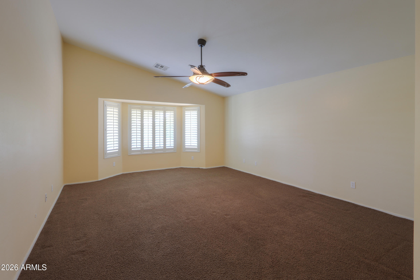
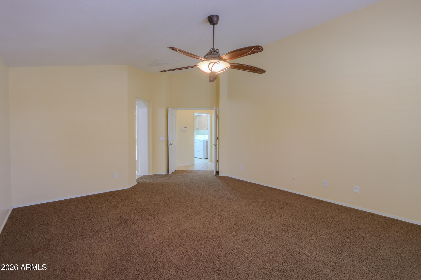
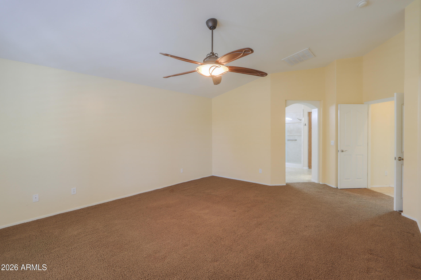
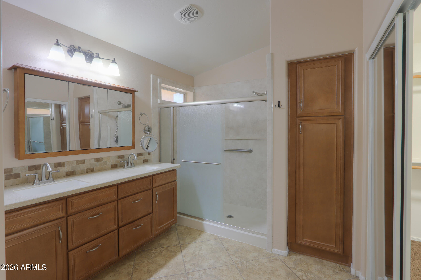
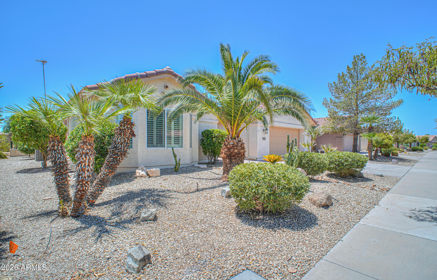
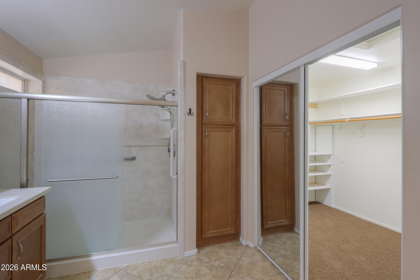
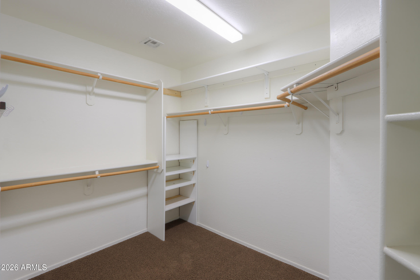
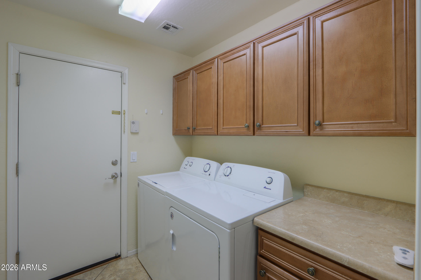
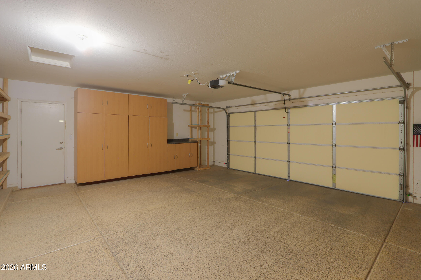
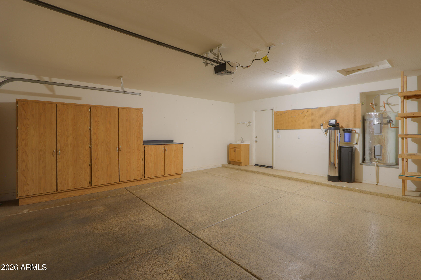
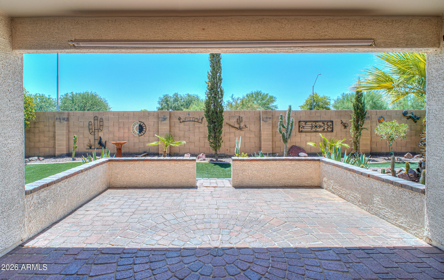
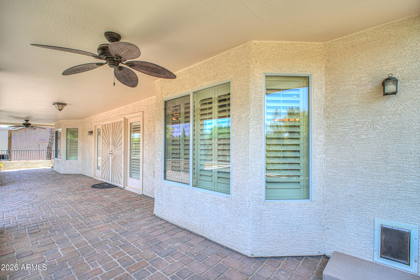
Welcome to this 2 bedroom, 2 bath home with a den in Mission Royale Active Adult Golf Community. This split floorplan offers comfortable living with thoughtful updates throughout. A paver walkway leads to the front entrance with a security door and entry closet. Throughout the home you'll find plantation shutters, diagonal tile flooring in the main traffic areas, recessed lighting, ceiling fans, and three bay windows that provide plenty of natural light. The kitchen features quartz countertops, updated kitchen faucets, ample cabinet space, and a functional layout for everyday living. Enter the spacious primary suite through French doors featuring a large walk in closet, an ensuite with dual-sink Corian vanity and walk-in shower with an updated surround. The private, fenced backyard is designed for low-maintenance living with an extended paver patio, ceiling fans, pull-down sun shades, misting system, artificial turf, and mature citrus trees. Additional features include gutters, a garage with an epoxy floor and built-in cabinets, plus a side paver pathway to the backyard. Recent updates include exterior paint, a reverse osmosis system, updated kitchen faucets, and a newer washer and dryer. Residents of Mission Royale enjoy access to golf, a clubhouse, fitness center, pool, pickleball, tennis, and a variety of community activities.
Interior Details
2025
N/A
N/A
Has Heating:
Yes
Heating Type:
Yes
Has Cooling:
Yes
Cooling Type:
Central
Has Fuel:
No
Fuel Type:
N/A
Has Basement:
No
Basement Type:
N/A
Has Flooring:
No
Flooring Type:
N/A
Has Fireplace:
Yes
Fireplace Type:
N/A
Property Details
6970
No
No
Type:
Garage, Attached
Location:
N/A
Status:
N/A
Number of Spaces:
2
No
No
No
No
No
No
No
Construction Details
N/A
Plaster
N/A
Hip
Concrete
Tax History
Year
Amount
Land
Improvement
Percent Change
Assessment
2019
$2,118
$5,000
$14,776
--%
$19,776
2020
$2,232
$5,000
$14,390
--%
$19,390
2018
$1,844
$5,000
$13,720
--%
$18,720
2017
$1,958
$5,000
$13,720
--%
$18,720
2016
$1,963
$5,000
$13,720
--%
$18,720
2013
$1,871
$5,000
$13,720
--%
$18,720
2014
$1,923
$5,000
$7,297
--%
$12,297

Average Home Price in 85194
Nearby Properties
Zip Code
Price
Bed
Bath
Sqft
Lot
Sold Date
$348,026
-- Beds
-- Baths
1,958 Sqft
7,841 Lot (sqft)
Sold 10/24/2026
$372,825
-- Beds
-- Baths
2,008 Sqft
7,841 Lot (sqft)
Sold 09/18/2026
$338,106
-- Beds
-- Baths
1,773 Sqft
7,405 Lot (sqft)
Sold 09/10/2026
$325,171
-- Beds
-- Baths
1,992 Sqft
6,534 Lot (sqft)
Sold 08/18/2026
$339,939
$339,939
-- Beds
-- Baths
1,773 Sqft
6,970 Lot (sqft)
Sold 08/14/2026
$423,850
-- Beds
-- Baths
2,024 Sqft
7,405 Lot (sqft)
Sold 07/15/2026
$340,627
-- Beds
-- Baths
1,886 Sqft
6,534 Lot (sqft)
Sold 07/07/2026
$323,059
-- Beds
-- Baths
1,992 Sqft
6,534 Lot (sqft)
Sold 06/08/2026
$335,000
-- Beds
-- Baths
1,773 Sqft
10,890 Lot (sqft)
Sold 10/26/2026