
Member Features
Find Real Estate Bargain!
Full foreclosure details
Home value, equity and ownership info
Find homes priced below market
Get full access with a FREE Account
Already a member?
$760,000
Listing Price3beds
4baths
2,746sqft
81,893sqft lot
4 Fieldstone Dr, Sunapee, NH 03782
Member Features
Find Real Estate Bargain!
Full foreclosure details
Home value, equity and ownership info
Find homes priced below market
Get full access with a FREE Account
Already a member?
For Sale
Off Market
Home type
Price / sqft
Year built
Home Details
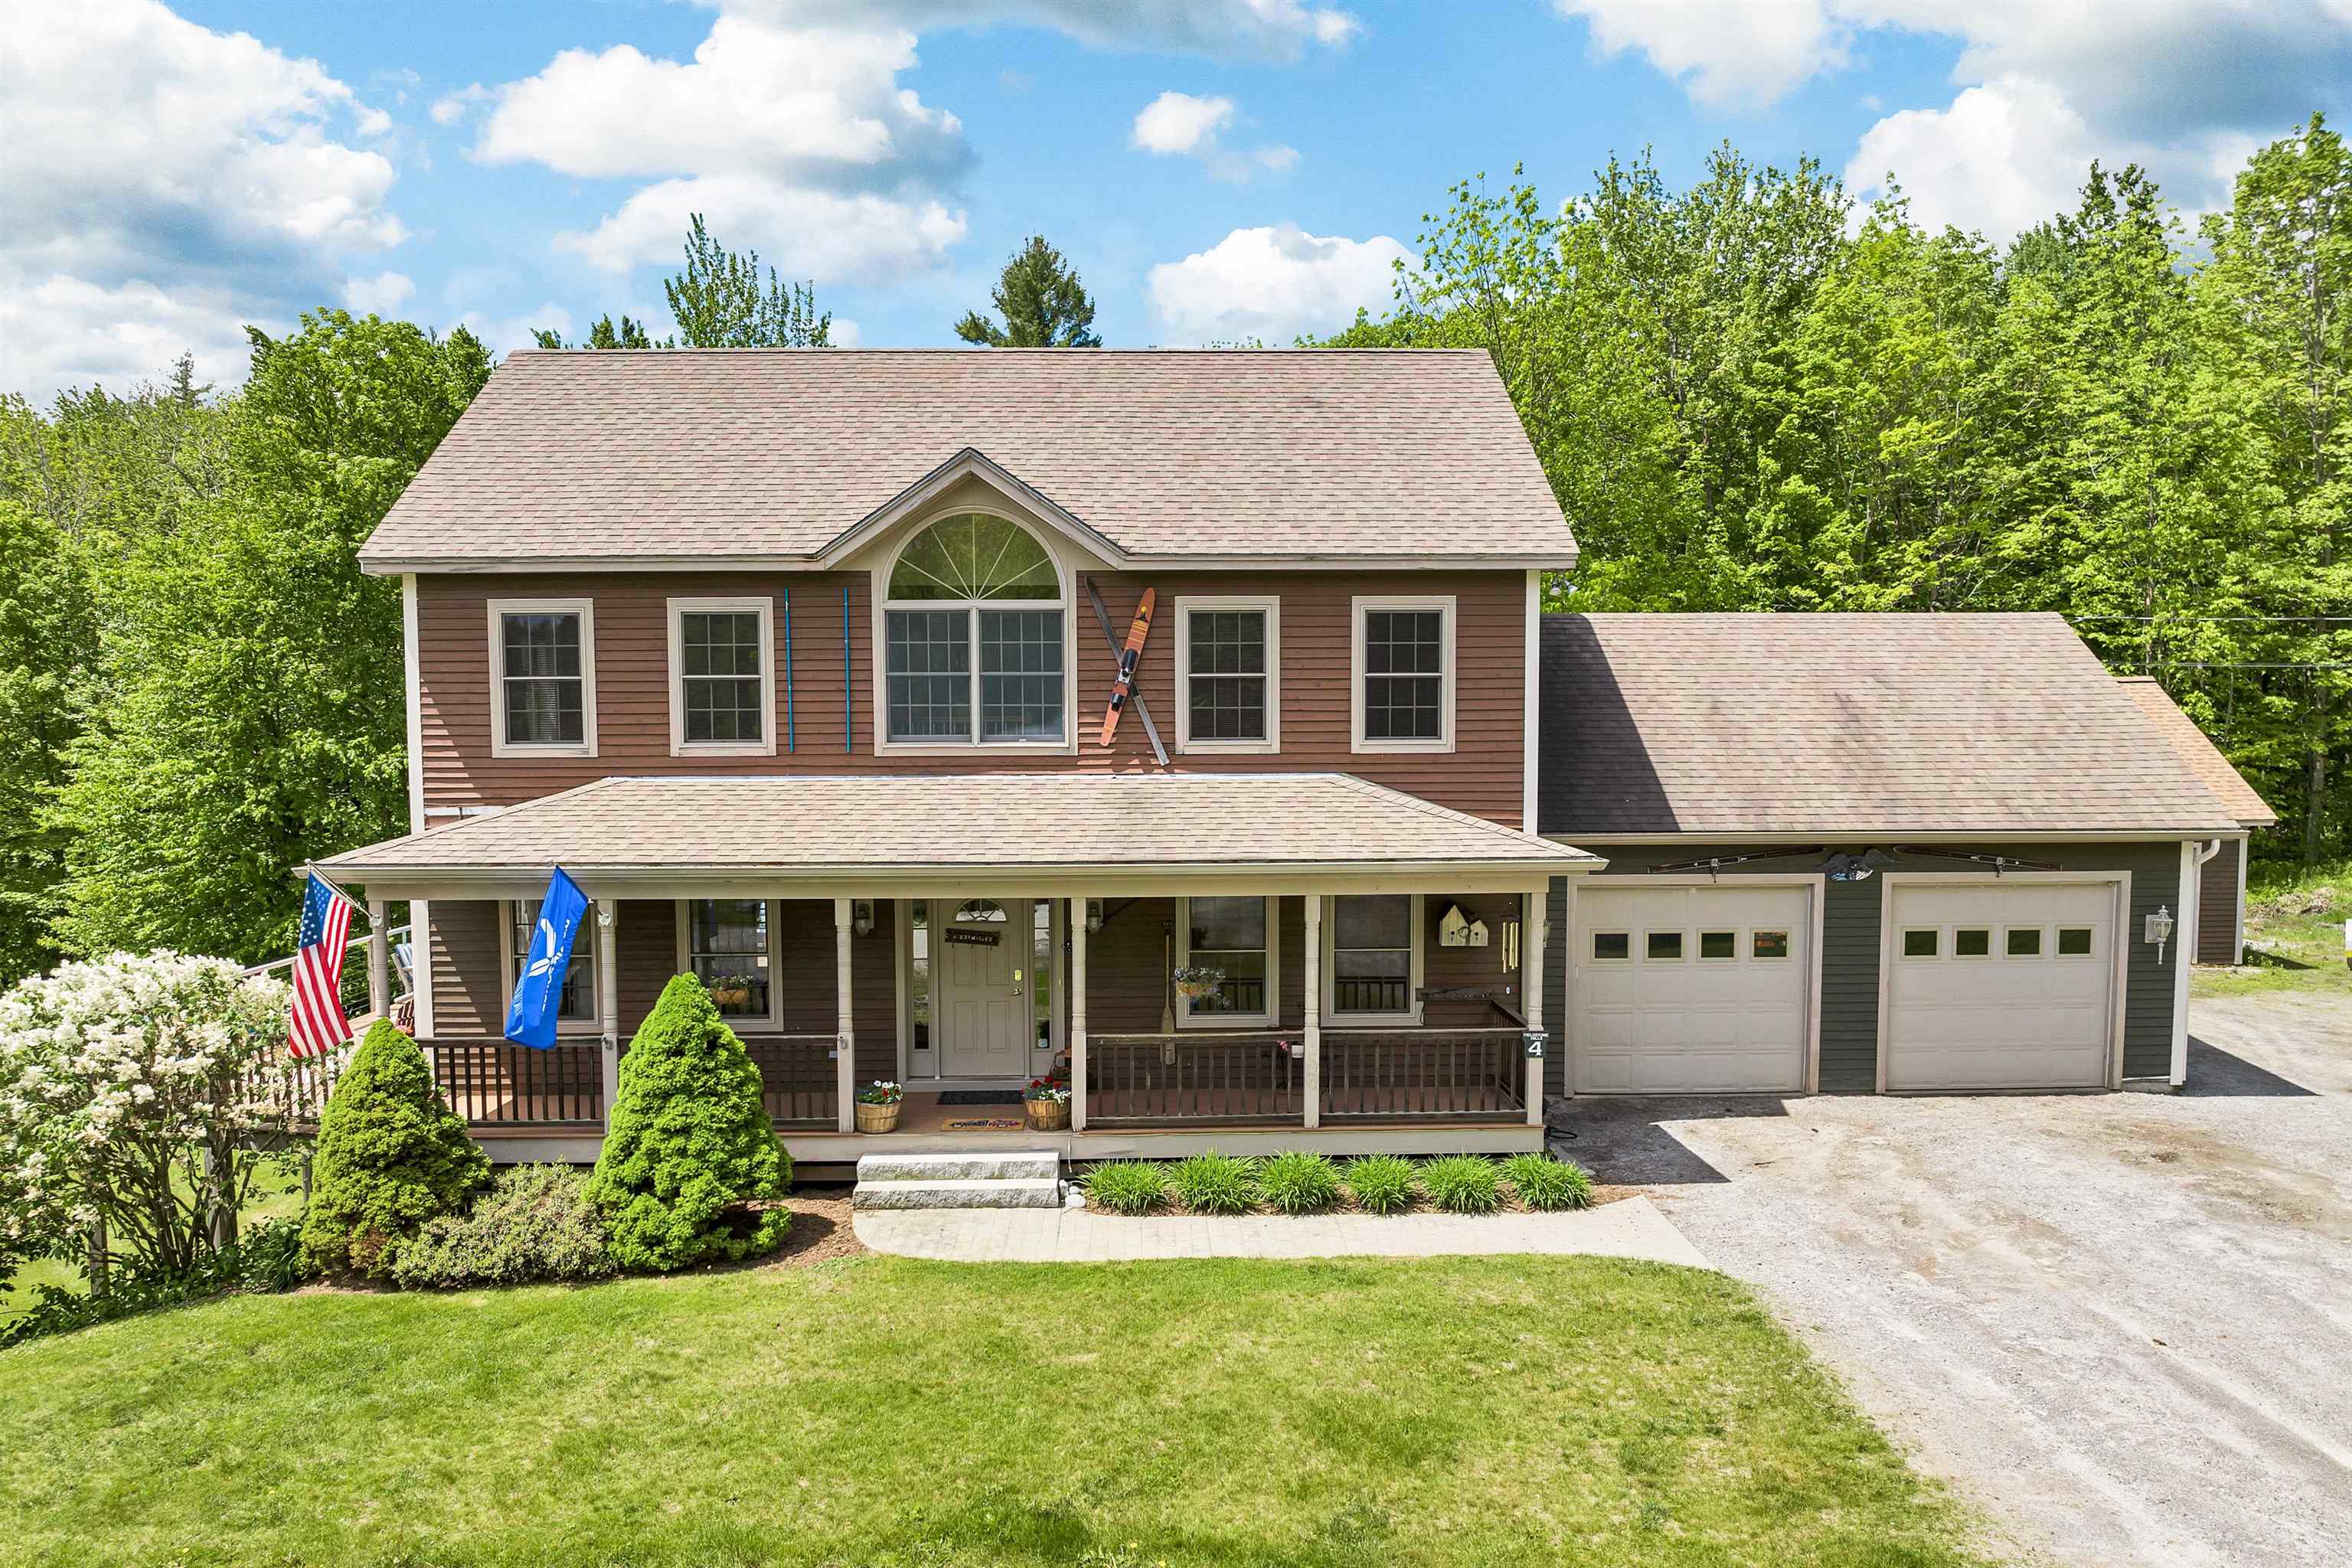
Step inside to discover a warm and inviting interior featuring an open floor plan, abundant natural light, and modern amenities. The well-appointed kitchen is spacious, with ample cabinetry and a breakfast bar, perfect for casual dining. The living area is designed for relaxation, with a cozy fireplace and large windows that provide picturesque views of Mount Sunapee. The first floor features a half bathroom and a laundry room, with a large, separate home office space. On the second floor, the primary bedroom offers an awesome view, with an en-suite bathroom and generous closet space. The additional bedrooms are spacious, making excellent kids' rooms or accommodating guests. The additional bedrooms share access to another full bathroom on the second level. The finished basement adds extra living space, ideal for a family room, gym, or entertainment area. The room has plenty of open space, a full bathroom, and a separate storage area. The walkout basement provides easy access to your backyard. Outdoor enthusiasts will appreciate the proximity to Lake Sunapee and Mount Sunapee, offering year-round recreational activities such as boating, skiing, and hiking. This homes expansive deck and backyard provide a wonderful setting for entertaining. 4 Fieldstone also has an attached 2-car garage, with a 2nd detached 2 car garage, perfect for storing boats, snowmobiles, and other recreational items. Large storage areas located above both garages
Interior Details
2746
3
4
Has Heating:
Yes
Heating Type:
Hot Water
Has Cooling:
Yes
Cooling Type:
N/A
Has Fuel:
Yes
Fuel Type:
Gas
Has Basement:
No
Basement Type:
N/A
Has Flooring:
No
Flooring Type:
N/A
Has Fireplace:
Yes
Fireplace Type:
N/A
Property Details
81893
No
No
Type:
N/A
Location:
N/A
Status:
N/A
Number of Spaces:
N/A
N/A
N/A
N/A
N/A
N/A
N/A
N/A
Construction Details
Colonial
Wood Siding
N/A
Gable
Asphalt
Tax History
Year
Amount
Land
Improvement
Percent Change
Assessment
2019
$6,504
$120,200
$288,100
--%
$408,300
2018
$6,357
$120,200
$288,100
--%
$408,300
2017
$6,051
$120,200
$273,500
--%
$393,700
2016
$5,917
$120,200
$273,500
--%
$393,700
2014
$6,082
$110,800
$294,200
--%
$405,000
2013
$5,921
$110,800
$294,200
--%
$405,000
2012
$5,921
$110,800
$294,200
--%
$405,000

Average Home Price in 03782
Nearby Properties
Zip Code
Price
Bed
Bath
Sqft
Lot
Sold Date
$760,000
$760,000
3 Beds
4 Baths
2,746 Sqft
81,893 Lot (sqft)
Sold 09/29/2026




