
Member Features
Find Real Estate Bargain!
Full foreclosure details
Home value, equity and ownership info
Find homes priced below market
Get full access with a FREE Account
Already a member?
$539,000
Listing Price3beds
3baths
1,288sqft
10,890sqft lot
60 Fieldside Dr, Woonsocket, RI 02895
Member Features
Find Real Estate Bargain!
Full foreclosure details
Home value, equity and ownership info
Find homes priced below market
Get full access with a FREE Account
Already a member?
For Sale
Off Market
Home type
Price / sqft
Year built
Home Details
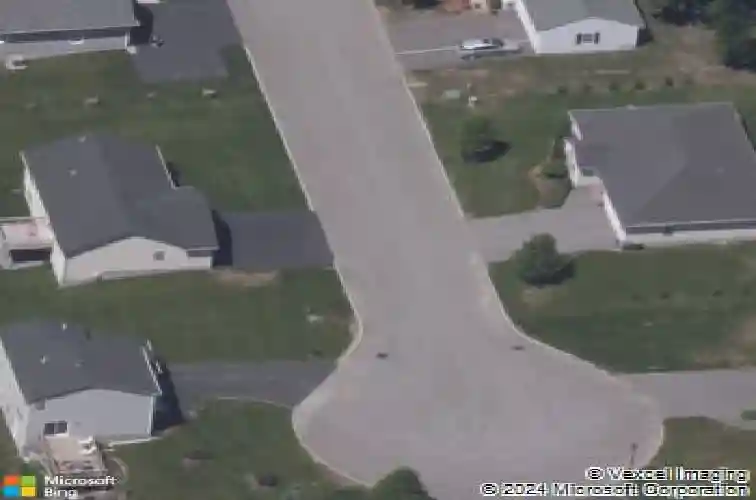
Beautiful home on a quiet cul-de-sac on the Cumberland/Woonsocket line in a private neighborhood. Open concept main living area features gleaming hardwood floors, a granite kitchen with new stainless steel appliances and vaulted ceilings. Dining room slider opens up to the new expansive Trex deck, perfect for outdoor entertaining or just sipping your morning coffee. There are 3 bedrooms on the main level, one featuring an ensuite bathroom as well as a full hall bath for guests or the little ones. The newly finished lower level bonus space could function as a family room, playroom, office or even a fourth bedroom with its own full bath. The huge integrated 2 car garage gives you easy access to the interior of the home. There are closets and storage spaces at every turn in this home giving the new owner ample storage solutions. The list of improvements goes on and on, new vinyl fence, new on demand hot water heater, new shed, new gutter guards and much more. This home is conveniently located near all major highways, shopping, restaurants and more. Offers due Monday at 2pm
Interior Details
1288
3
3
Has Heating:
Yes
Heating Type:
Forced Air With Air Conditioning
Has Cooling:
Yes
Cooling Type:
N/A
Has Fuel:
Yes
Fuel Type:
Gas
Has Basement:
No
Basement Type:
Unfinished
Has Flooring:
No
Flooring Type:
N/A
Has Fireplace:
Yes
Fireplace Type:
N/A
Property Details
10890
No
No
Type:
Garage, Basement
Location:
N/A
Status:
N/A
Number of Spaces:
0
N/A
N/A
N/A
N/A
N/A
N/A
N/A
Construction Details
Raised Ranch
Aluminum/vinyl
N/A
Gable
Asphalt
Tax History
Year
Amount
Land
Improvement
Percent Change
Assessment
2020
$6,782
$70,800
$211,800
--%
$282,600
2018
$6,805
$70,800
$211,800
--%
$282,600
2017
$6,812
$65,400
$160,900
--%
$226,300
2016
$7,205
$65,400
$160,900
--%
$226,300
2015
$8,278
$65,400
$160,900
--%
$226,300
2013
$7,261
$72,100
$138,000
--%
$210,100
2012
$4,774
$72,100
$75,900
--%
$148,000

Average Home Price in 02895
Nearby Properties
Zip Code
Price
Bed
Bath
Sqft
Lot
Sold Date
$514,999
3 Beds
1.5 Baths
1,440 Sqft
5,009 Lot (sqft)
Sold 10/18/2026
$539,000
3 Beds
3 Baths
1,288 Sqft
10,890 Lot (sqft)
Sold 10/18/2026
$555,559
3 Beds
2 Baths
1,288 Sqft
10,019 Lot (sqft)
Sold 10/13/2026
$499,990
3 Beds
2 Baths
1,344 Sqft
10,019 Lot (sqft)
Sold 10/18/2026
$545,000
4 Beds
3 Baths
1,162 Sqft
10,454 Lot (sqft)
Sold 10/13/2026
$511,970
$511,970
3 Beds
1.5 Baths
1,176 Sqft
18,295 Lot (sqft)
Sold 10/18/2026
$394,022
3 Beds
2 Baths
1,456 Sqft
7,405 Lot (sqft)
Sold 10/13/2026
$423,258
3 Beds
1.5 Baths
1,238 Sqft
4,792 Lot (sqft)
Sold 10/13/2026
Calculators
Mortgage
Mortgage Calculator
Details for 60 FIELDSIDE DR
Property Debt
Foreclosure Contact Details
Similar Homes Nearby

Guides for Fieldside Dr

The article provides a comprehensive analysis of the real estate market in Providence and nearby cities, highlighting the upward trend in property values and resilience of the market despite fluctuating sales.



