Member Features
Find Real Estate Bargain!
Full foreclosure details
Home value, equity and ownership info
Find homes priced below market
Get full access with a FREE Account
Already a member?
$1,500,000
Listing Price5beds
3.5baths
3,341sqft
18,234sqft lot
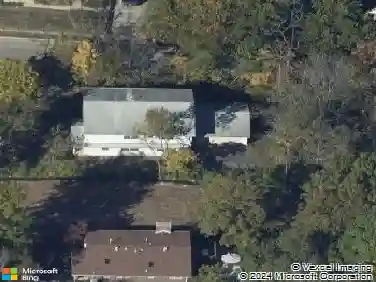
10135 Fieldcrest Ln, Saint Louis, MO 63124
Member Features
Find Real Estate Bargain!
Full foreclosure details
Home value, equity and ownership info
Find homes priced below market
Get full access with a FREE Account
Already a member?
For Sale
Off Market
Home type
Price / sqft
Year built
Home Details
Tucked away on a private cul-de-sac, this exceptional custom-built home blends modern elegance with everyday comfort-all just steps from Ladue & Frontenac shops, restaurants, and schools. Built in 2021, it offers a bright, airy layout with soaring ceilings and thoughtful craftsmanship across three finished levels. The heart of the home is the gourmet kitchen, featuring high-end finishes and stainless steel appliances including a built-in ice maker and microwave. The spacious breakfast room has an effortless flow into the inviting great room with its cozy fireplace. The designer light fixtures throughout add a touch of sophistication to the home. The main floor primary suite is truly a retreat, featuring a luxurious spa-style wet room with multiple shower heads and sprayers, dual vanities and two generous walk-in closets. The bathroom is enhanced by illuminated mirrors, abundant natural light, and a serene atmosphere that elevates the everyday routine into a spa-like experience. The main floor also offers a private office or additional bedroom with closet. Upstairs, youll find a spacious ensuite bedroom plus two additional rooms joined by a stylish Jack and Jill bath. The lower level is designed for fun and functionality-complete with a media lounge, fitness area, and an impressive bar with custom shelving, beverage cooler, and an additional built-in dishwasher & ice maker! The spacious 3-car heated garage features an epoxy floor and high-amp Tesla charger. Additional highligh
Interior Details
3341
5
3.5
Has Heating:
Yes
Heating Type:
Yes
Has Cooling:
Yes
Cooling Type:
Central
Has Fuel:
Yes
Fuel Type:
Electric
Has Basement:
No
Basement Type:
Full
Has Flooring:
No
Flooring Type:
N/A
Has Fireplace:
Yes
Fireplace Type:
N/A
Property Details
18234
Yes
Yes
Type:
Garage, Attached
Location:
N/A
Status:
N/A
Number of Spaces:
3
No
No
No
No
No
No
No
Construction Details
Conventional
Aluminum/vinyl
N/A
N/A
N/A
Tax History
Year
Amount
Land
Improvement
Percent Change
Assessment
2020
$2,718
$40,660
$0
--%
$40,660
2019
$2,678
$40,660
$0
--%
$40,660
2018
$2,562
$35,530
$380
--%
$35,910
2017
$2,551
$36,970
$3,990
--%
$40,960
2016
$2,394
$29,560
$3,040
--%
$32,600
2014
$2,371
$25,820
$6,780
--%
$32,600
2013
$2,334
$25,820
$11,020
--%
$36,840
2012
$2,216
$13,260
$19,340
--%
$32,600

Average Home Price in 63124
Nearby Properties
Zip Code
Price
Bed
Bath
Sqft
Lot
Sold Date
$1,500,000
$1,500,000
5 Beds
3.5 Baths
3,341 Sqft
18,234 Lot (sqft)
Sold 10/13/2026
$1,283,499
$1,283,499
4 Beds
3.5 Baths
3,052 Sqft
30,928 Lot (sqft)
Sold 10/13/2026
$883,522
3 Beds
4.5 Baths
3,530 Sqft
52,620 Lot (sqft)
Sold 10/18/2026