Member Features
Find Real Estate Bargain!
Full foreclosure details
Home value, equity and ownership info
Find homes priced below market
Get full access with a FREE Account
Already a member?
$329,000
Listing Price4beds
3baths
1,864sqft
63,598sqft lot
12484 Fessner Rd, Carleton, MI 48117
Member Features
Find Real Estate Bargain!
Full foreclosure details
Home value, equity and ownership info
Find homes priced below market
Get full access with a FREE Account
Already a member?
For Sale
Off Market
Home type
Price / sqft
Year built
Home Details
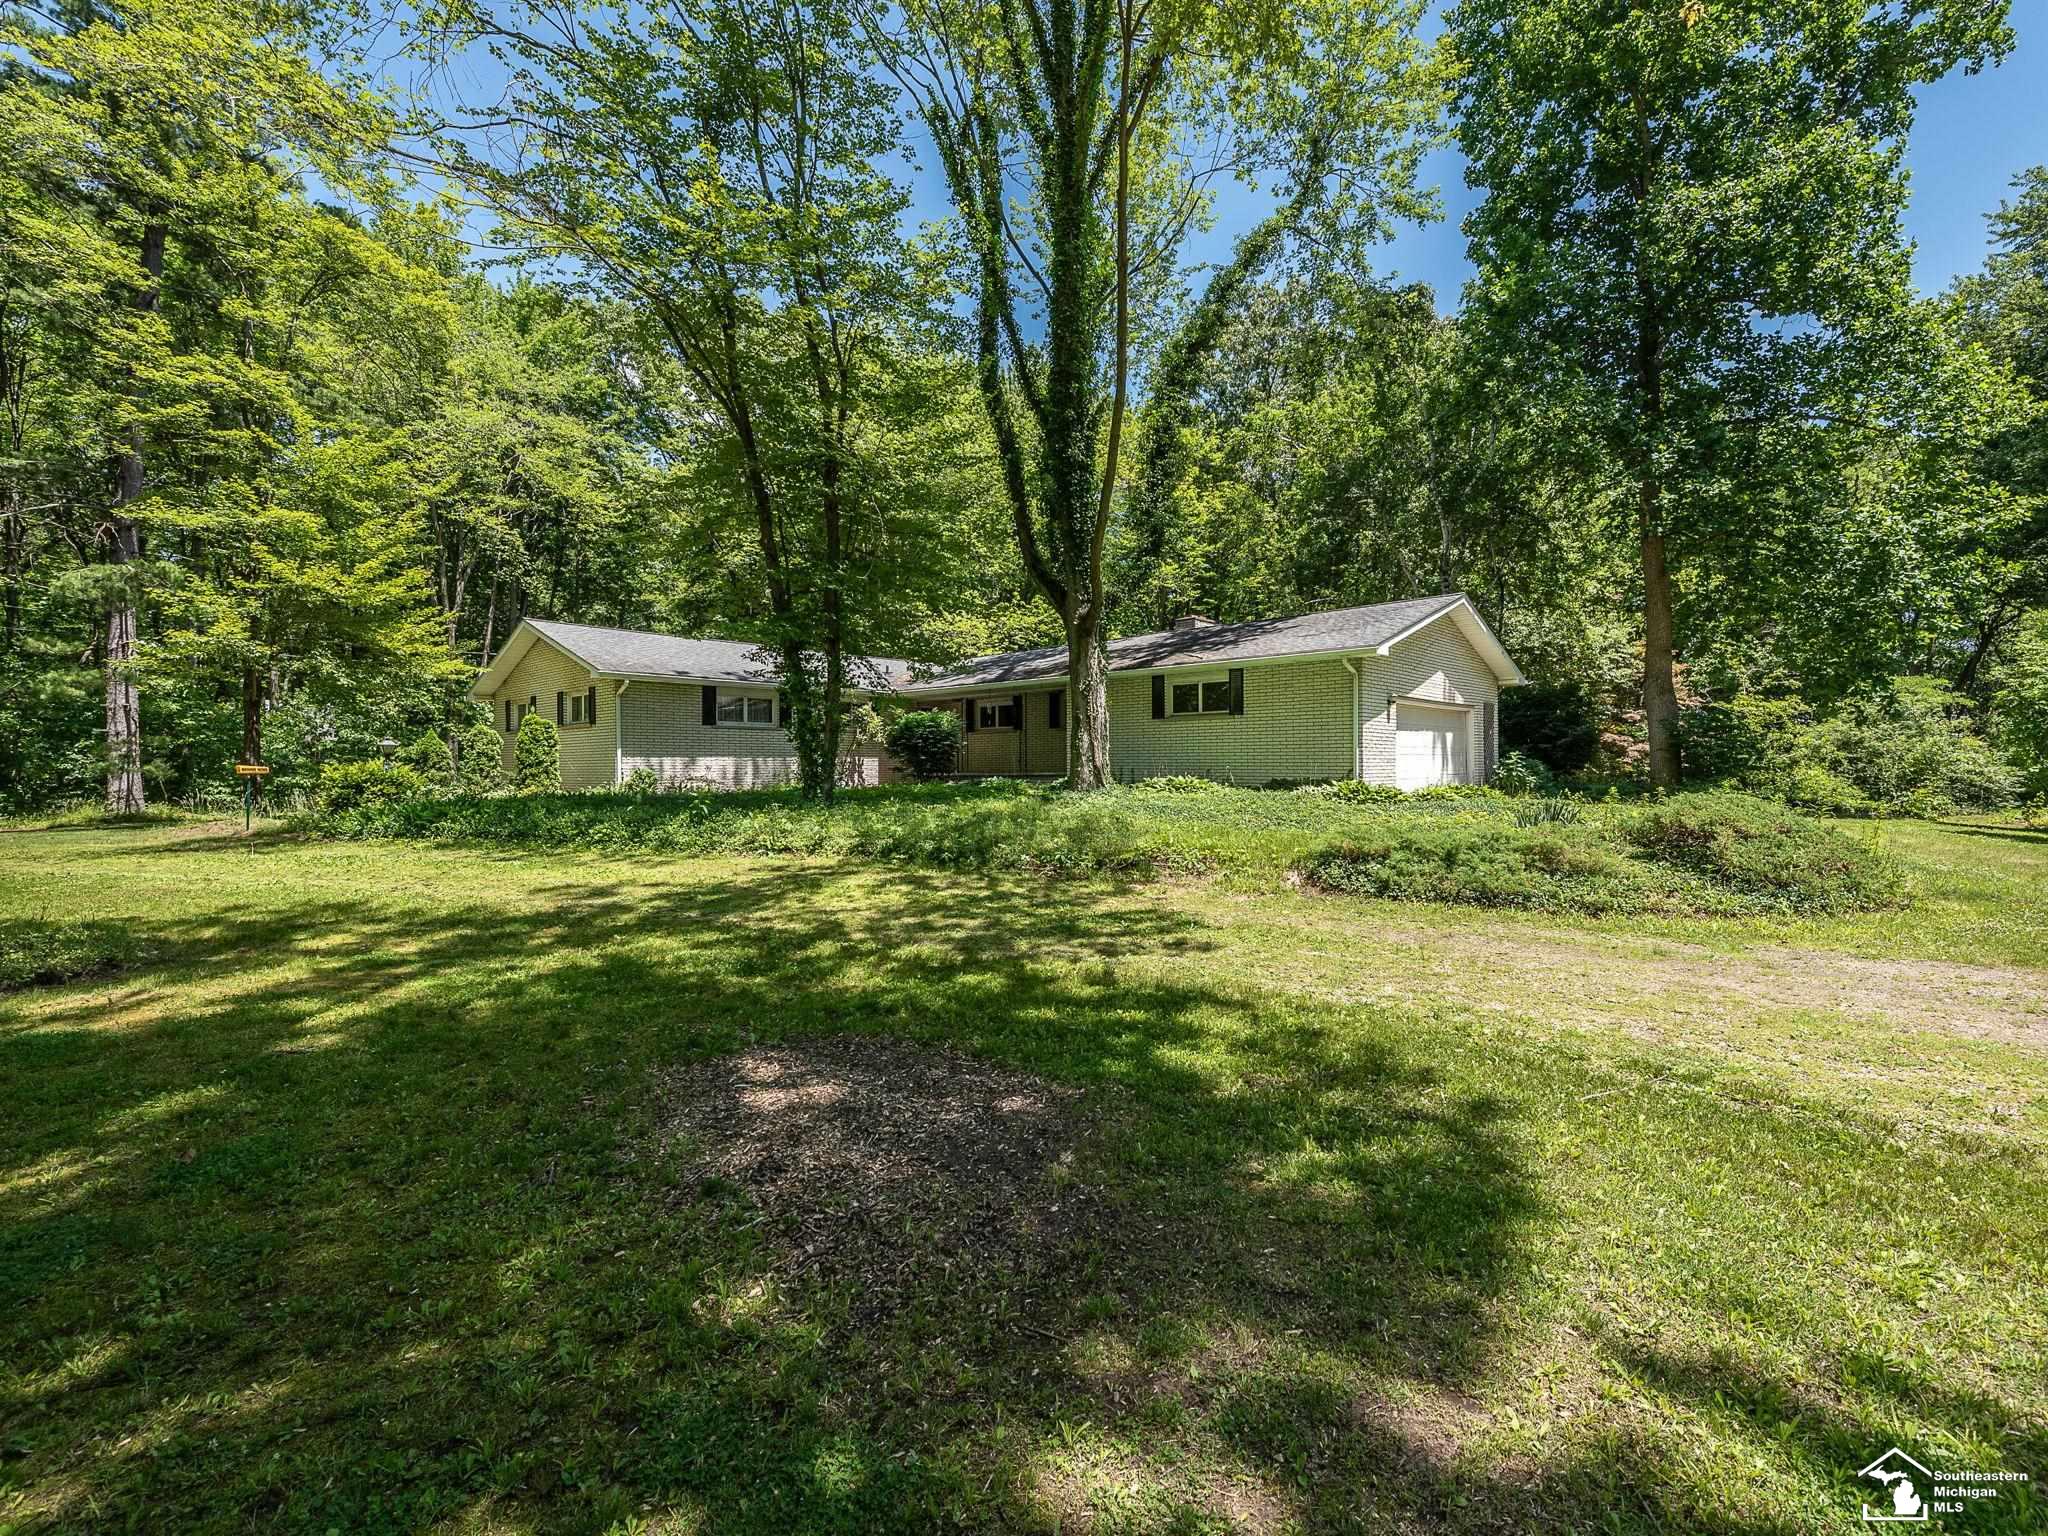
Beautiful Custom-Built Brick Ranch Home located on a peaceful 1.46 acre estate near the farm fields of Carleton, Michigan welcomes you to enjoy the lovely expanse of this classic home. New Septic Tank & Sump Pump installed July, 2024. The front porch greets you as you enter the large foyer with a large closet & slate tile flooring. The efficient kitchen area has a large window with a great view of the front yard with mature trees & sloping garden walkway. Kitchen & Dining Room space are connected & has a fireplace to enjoy during chilly nights & a sliding glass door that takes you onto the covered rear deck & out into the quiet back yard setting with flower gardens & ornamental trees & shrubs that bloom brilliantly in the Spring. The 12x11 Office has hardwood floors & large window walls so that you can work in the tranquility that this marvelous backyard view offers. The expansive 18x16 living room has a sliding glass door that takes you onto the rear patio of the home. The Owner's En-Suite offers large closets, hardwood floors & Owner's private bath. The three remaining bedrooms all have hardwood floors & are spacious. A spacious 10x7 full bath is directly across from the three bedrooms. 8x6 laundry room is directly off of the kitchen with a 1/2 bath conveniently located off the laundry room & just inside the door to the spacious 2-car attached garage. Generac Generator ensures that power is always available &
Interior Details
1864
4
3
Has Heating:
Yes
Heating Type:
Forced Air With Air Conditioning
Has Cooling:
Yes
Cooling Type:
N/A
Has Fuel:
No
Fuel Type:
N/A
Has Basement:
No
Basement Type:
N/A
Has Flooring:
No
Flooring Type:
N/A
Has Fireplace:
Yes
Fireplace Type:
N/A
Property Details
63598
No
No
Type:
N/A
Location:
N/A
Status:
N/A
Number of Spaces:
N/A
N/A
N/A
N/A
N/A
N/A
N/A
N/A
Construction Details
N/A
N/A
N/A
N/A
N/A
Tax History
Year
Amount
Land
Improvement
Percent Change
Assessment
2018
$2,247
$0
$0
--%
$130,800
2019
$2,301
$0
$0
--%
$117,800
2016
$2,093
$0
$0
--%
$123,200
2016
$2,093
$0
$0
--%
$119,700
2016
$2,093
$0
$0
--%
$104,200
0
$0
$0
$0
--%
$97,900
0
$0
$0
$0
--%
$85,200
2012
$0
$0
$0
--%
$85,700

Average Home Price in 48117