Member Features
Find Real Estate Bargain!
Full foreclosure details
Home value, equity and ownership info
Find homes priced below market
Get full access with a FREE Account
Already a member?
$524,900
Listing Price3beds
2baths
1,792sqft
10,411sqft lot
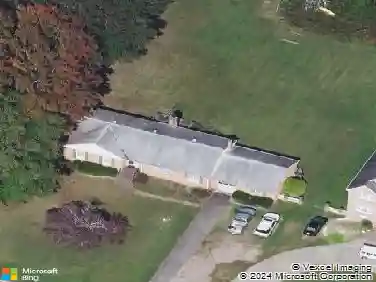
8201 Ferrill Ct, Mechanicsville, VA 23116
Member Features
Find Real Estate Bargain!
Full foreclosure details
Home value, equity and ownership info
Find homes priced below market
Get full access with a FREE Account
Already a member?
For Sale
Off Market
Home type
Price / sqft
Year built
Home Details
Welcome to 8201 Ferrill Court, a stunning one-level Craftsman-style home offering comfort, accessibility, and style in one of Mechanicsville's most sought-after neighborhoods. Designed with wide doors, zero-entry access, and ADA-compliant features, this home makes everyday living easy for all. The open floor plan flows seamlessly from the spacious living room to the gourmet kitchen, which features granite countertops, stainless steel appliances, and an oversized island perfect for entertaining. Hardwood floors run throughout the home, filling each space with warmth, while abundant natural light pours in through large energy-efficient windows. Enjoy your mornings and evenings on either the covered front porch or the rear porch, both ideal for relaxing outdoors. The primary suite includes a walk-in closet and private bath, while additional bedrooms provide plenty of space for family or guests. A two-car garage with extra storage adds convenience, and the home's cul-de-sac location offers peace and quiet. Situated in the highly rated Hanover County school district, this property blends suburban comfort with easy access to shopping, dining, and major highwaysmaking it the perfect place to call home.
Interior Details
1792
3
2
Has Heating:
Yes
Heating Type:
Forced Air With Air Conditioning
Has Cooling:
Yes
Cooling Type:
Central
Has Fuel:
No
Fuel Type:
N/A
Has Basement:
No
Basement Type:
No Basement
Has Flooring:
No
Flooring Type:
Carpet
Has Fireplace:
Yes
Fireplace Type:
N/A
Property Details
10411
No
No
Type:
N/A
Location:
N/A
Status:
N/A
Number of Spaces:
N/A
No
No
No
No
No
No
No
Construction Details
Ranch
Other (not Classified)
N/A
N/A
Composition Shingle
Tax History
Year
Amount
Land
Improvement
Percent Change
Assessment
2020
$2,924
$90,000
$271,000
--%
$361,000
2019
$729
$90,000
$0
--%
$90,000
2018
$729
$90,000
$0
--%
$90,000

Average Home Price in 23116
Nearby Properties
Zip Code
Price
Bed
Bath
Sqft
Lot
Sold Date
$626,000
3 Beds
2 Baths
1,862 Sqft
10,934 Lot (sqft)
Sold 10/13/2026
$524,900
3 Beds
2 Baths
1,792 Sqft
10,411 Lot (sqft)
Sold 10/18/2026
$677,793
3 Beds
3 Baths
1,950 Sqft
10,454 Lot (sqft)
Sold 10/13/2026
$455,856
3 Beds
2 Baths
1,626 Sqft
31,363 Lot (sqft)
Sold 10/13/2026
$315,000
3 Beds
2.5 Baths
1,616 Sqft
48,352 Lot (sqft)
Sold 10/18/2026