Member Features
Find Real Estate Bargain!
Full foreclosure details
Home value, equity and ownership info
Find homes priced below market
Get full access with a FREE Account
Already a member?
$1,330,591
Listing Price5beds
4baths
3,770sqft
15,246sqft lot
26 Fernwood Rd, West Hartford, CT 06119
Member Features
Find Real Estate Bargain!
Full foreclosure details
Home value, equity and ownership info
Find homes priced below market
Get full access with a FREE Account
Already a member?
For Sale
Home type
Price / sqft
Year built
Home Details
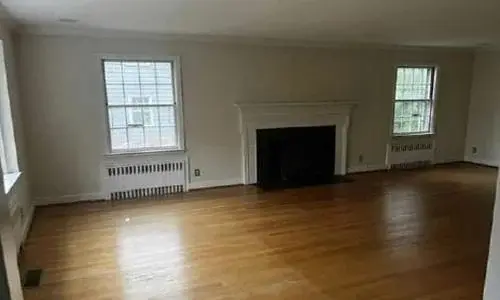
A rare opportunity to live in a highly desirable neighborhood within walking distance of Elizabeth Park. This stately Colonial exudes character and timeless appeal. From the moment you arrive, its classic architecture and a welcoming presence set the tone for what lies within. Inside, an elegant French door opens to a gracious foyer that introduces a highly livable, open layout. To the left, a spacious living room features a wood burning fireplace and an adjoining sunroom-- an ideal retreat filled with natural light. To the right, French doors lead to a formal dining room, creating a seamless flow for both everyday living and entertaining. Beyond, the thoughtful and beautifully updated kitchen features granite countertops, a central island, chef quality stainless steel appliances, and a built-in desk with shelving. A spacious family room sits just off the kitchen, while a conveniently located half bath lies at the center of the home. A secondary staircase from the kitchen provides additional access to the second level, complementing the main foyer staircase. The home is further enhanced by elegant detailed moldings and abundant natural light throughout. The second floor offers flexibility and space with five generously sized bedrooms. The primary suite includes an adjoining bedroom, perfect for a nursery or home office, along with an updated bathroom featuring a floor-to-ceiling tiled shower with glass doors. Additional updated bathrooms complete the second floor.
Interior Details
3770
5
4
Has Heating:
Yes
Heating Type:
Hot Water
Has Cooling:
No
Cooling Type:
N/A
Has Fuel:
Yes
Fuel Type:
Gas
Has Basement:
No
Basement Type:
Basement (unspecified)
Has Flooring:
No
Flooring Type:
N/A
Has Fireplace:
Yes
Fireplace Type:
N/A
Property Details
15246
No
No
Type:
Garage, Attached
Location:
N/A
Status:
N/A
Number of Spaces:
1
N/A
N/A
N/A
N/A
N/A
N/A
N/A
Construction Details
Colonial
Wood Siding
N/A
Gambrel
Shingle
Tax History
Year
Amount
Land
Improvement
Percent Change
Assessment
2020
$17,222
$177,450
$234,570
--%
$412,020
2019
$17,222
$177,450
$234,570
--%
$412,020
2018
$16,893
$177,450
$234,570
--%
$412,020
2017
$16,909
$177,450
$234,570
--%
$412,020
2016
$16,166
$161,840
$247,310
--%
$409,150
2014
$15,290
$161,840
$247,310
--%
$409,150
2011
$14,852
$161,840
$247,310
--%
$409,150

Average Home Price in 06119
Nearby Properties
Zip Code
Price
Bed
Bath
Sqft
Lot
Sold Date
$1,029,188
$1,029,188
6 Beds
3.5 Baths
3,400 Sqft
13,939 Lot (sqft)
Sold 10/26/2026
$799,900
4 Beds
2.5 Baths
3,364 Sqft
9,583 Lot (sqft)
Sold 10/26/2026
$463,995
$463,995
5 Beds
2.5 Baths
3,239 Sqft
13,059 Lot (sqft)
Sold 10/26/2026
$1,050,000
$1,050,000
4 Beds
5 Baths
4,248 Sqft
40,075 Lot (sqft)
Sold 10/13/2026
$786,530
$786,530
5 Beds
4 Baths
3,282 Sqft
9,148 Lot (sqft)
Sold 10/26/2026
$1,250,000
$1,250,000
5 Beds
6 Baths
4,018 Sqft
14,810 Lot (sqft)
Sold 10/26/2026
$657,787
$657,787
6 Beds
3.5 Baths
4,054 Sqft
8,455 Lot (sqft)
Sold 10/26/2026
$1,214,005
$1,214,005
7 Beds
3.5 Baths
4,173 Sqft
20,038 Lot (sqft)
Sold 10/26/2026
$995,000
4 Beds
5 Baths
3,887 Sqft
20,909 Lot (sqft)
Sold 10/13/2026