Member Features
Find Real Estate Bargain!
Full foreclosure details
Home value, equity and ownership info
Find homes priced below market
Get full access with a FREE Account
Already a member?
$389,900
Listing Price3beds
2baths
1,356sqft
7,261sqft lot
5213 E Fernwood Dr, Sioux Falls, SD 57110
Member Features
Find Real Estate Bargain!
Full foreclosure details
Home value, equity and ownership info
Find homes priced below market
Get full access with a FREE Account
Already a member?
For Sale
Off Market
Home type
Price / sqft
Year built
Home Details
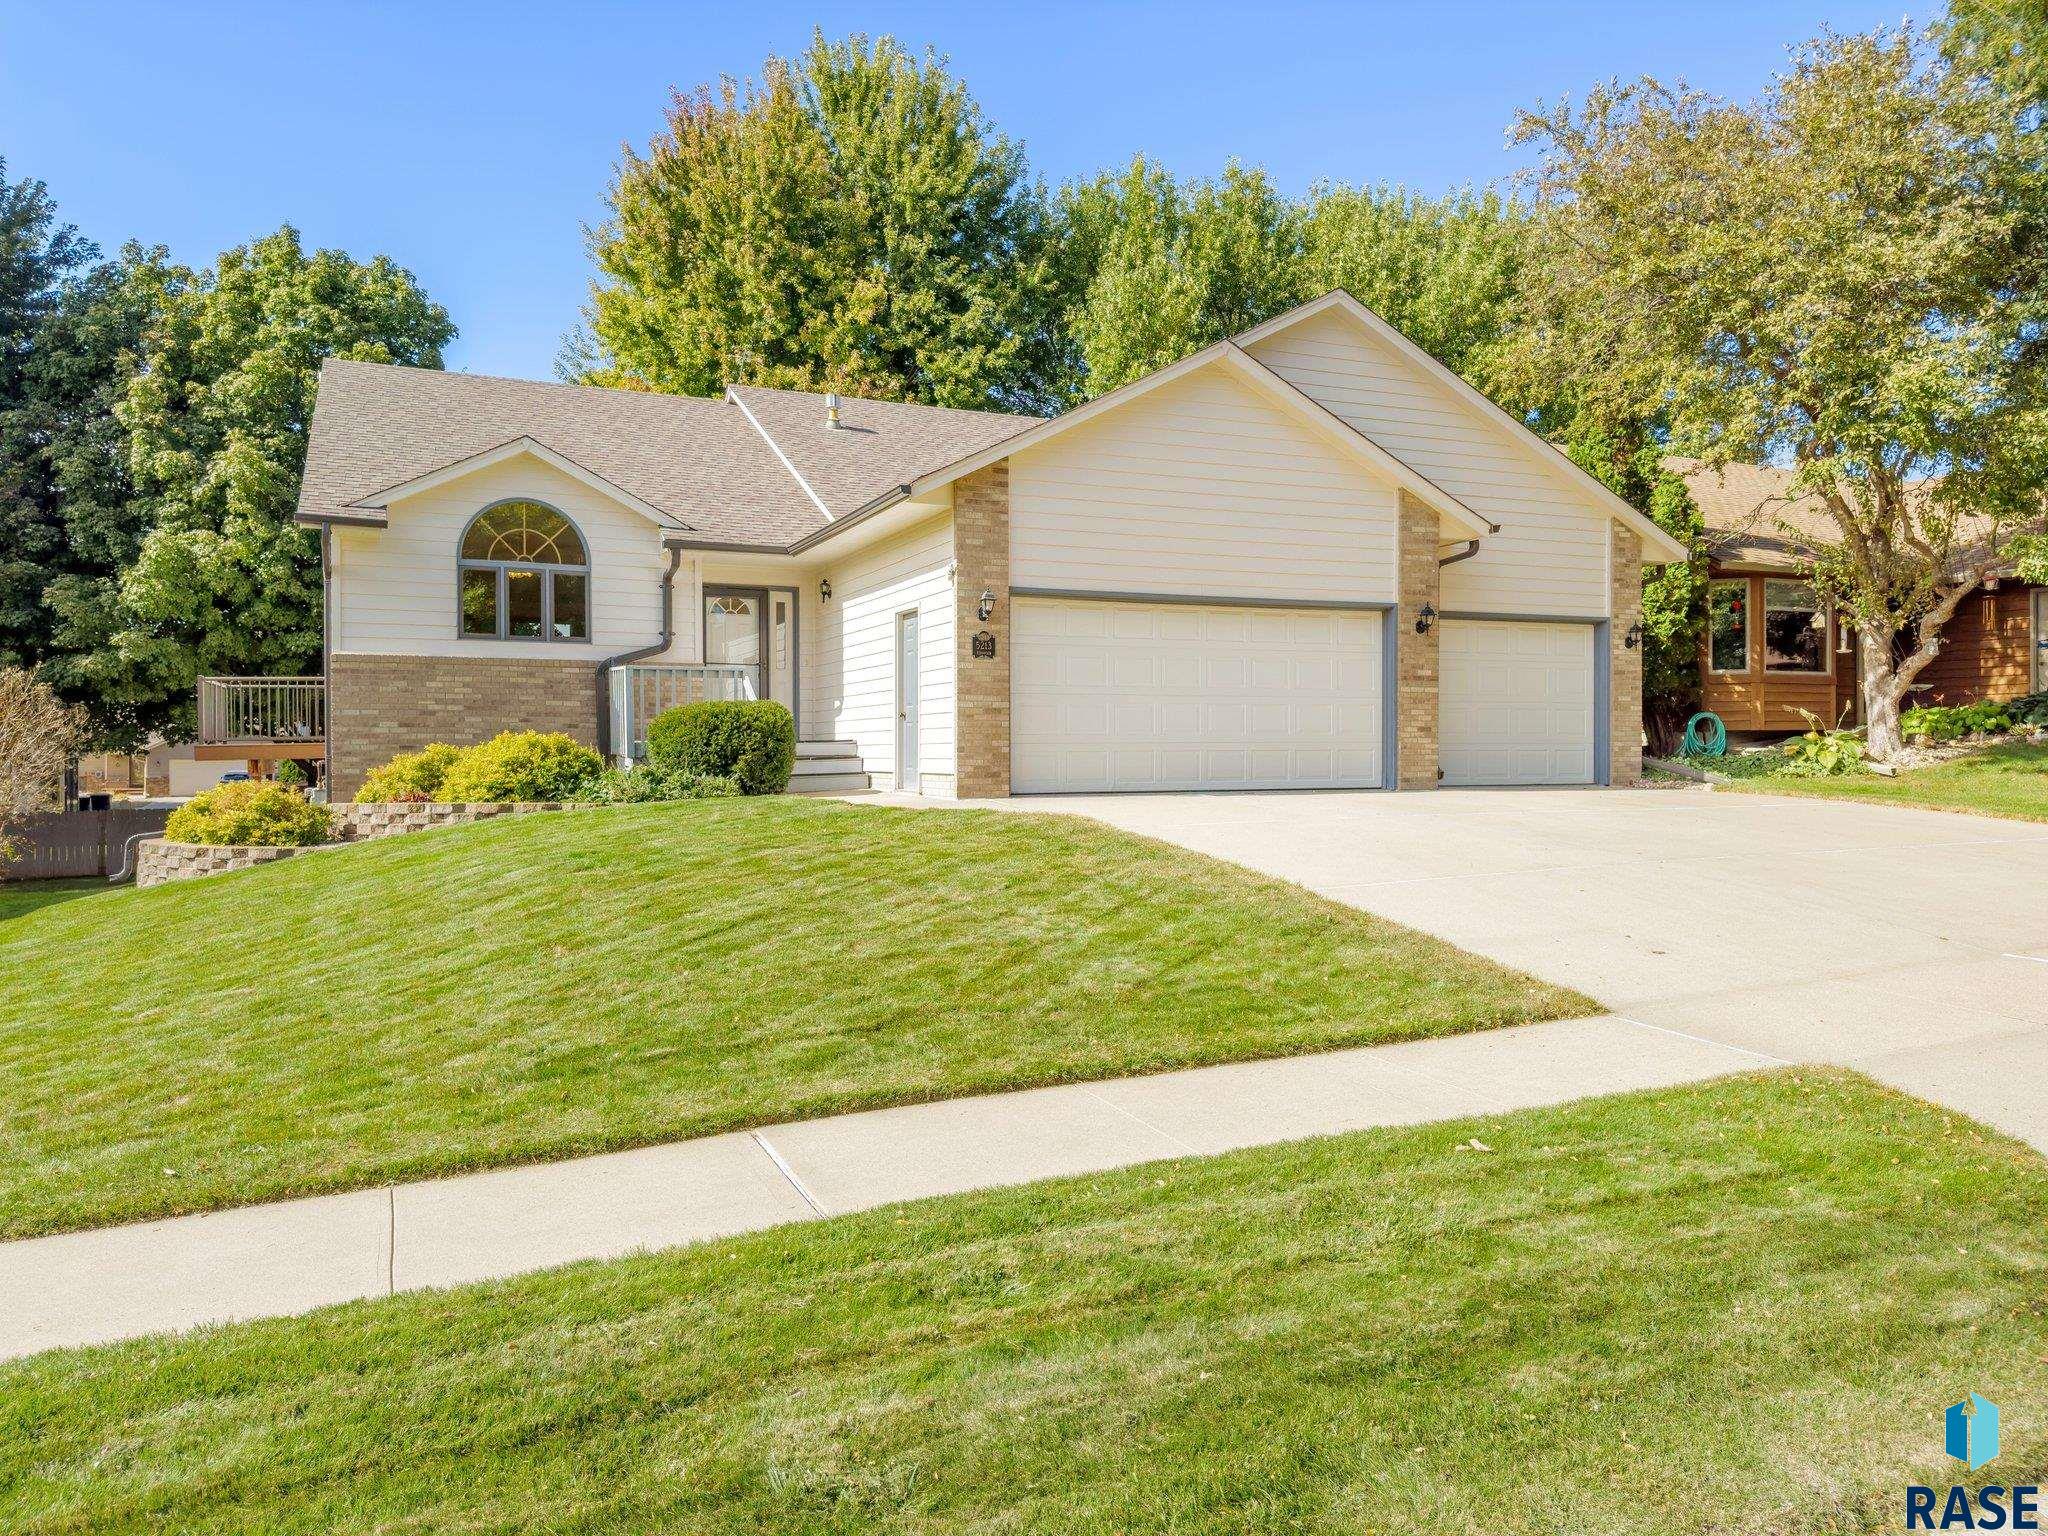
Perfect Eastside Home!!! This inviting home features 3 bedrooms and 2 baths all conveniently located on the main level. The open-concept main floor provides ample space for living and entertaining. The walkout lower level boasts a spacious family room, complete with a cozy gas fireplace, perfect for relaxing. You'll find plenty of storage with built-in shelving throughout, and there's an option for main-floor laundry for added convenience. The triple-stall garage includes stairs leading to the basement for easy access. There's also the potential to build equity by adding a future lower-level bathroom and 1 or 2 additional bedrooms. This home offers space, functionality, and room for growthdont miss the opportunity to make it yours!
Interior Details
1356
3
2
Has Heating:
Yes
Heating Type:
Forced Air With Air Conditioning
Has Cooling:
Yes
Cooling Type:
Central
Has Fuel:
Yes
Fuel Type:
Gas
Has Basement:
No
Basement Type:
Basement (unspecified)
Has Flooring:
No
Flooring Type:
Carpet
Has Fireplace:
Yes
Fireplace Type:
N/A
Property Details
7261
Yes
Yes
Type:
Garage, Attached
Location:
N/A
Status:
N/A
Number of Spaces:
3
N/A
N/A
N/A
N/A
N/A
N/A
N/A
Construction Details
Ranch
Combination
N/A
Gable
Asphalt
Tax History
Year
Amount
Land
Improvement
Percent Change
Assessment
2019
$3,571
$0
$0
--%
$225,944
2019
$3,571
$0
$0
--%
$220,902
2018
$3,446
$27,621
$180,879
--%
$208,500
2017
$3,283
$27,621
$164,202
--%
$191,823

Average Home Price in 57110
Nearby Properties
Zip Code
Price
Bed
Bath
Sqft
Lot
Sold Date
$408,551
4 Beds
3 Baths
1,154 Sqft
8,882 Lot (sqft)
Sold 08/27/2026
$349,900
2 Beds
2 Baths
1,276 Sqft
7,919 Lot (sqft)
Sold 10/12/2026
$396,398
$396,398
4 Beds
3 Baths
1,192 Sqft
8,581 Lot (sqft)
Sold 10/13/2026
$360,000
4 Beds
3 Baths
1,244 Sqft
6,983 Lot (sqft)
Sold 10/12/2026
$440,000
5 Beds
3 Baths
1,330 Sqft
12,776 Lot (sqft)
Sold 10/12/2026
$361,872
$361,872
2 Beds
2 Baths
1,204 Sqft
8,333 Lot (sqft)
Sold 10/18/2026
$341,276
$341,276
3 Beds
2 Baths
1,192 Sqft
6,795 Lot (sqft)
Sold 10/18/2026
$389,900
3 Beds
2 Baths
1,356 Sqft
7,261 Lot (sqft)
Sold 10/12/2026
$356,096
3 Beds
2 Baths
1,352 Sqft
10,298 Lot (sqft)
Sold 10/13/2026