Member Features
Find Real Estate Bargain!
Full foreclosure details
Home value, equity and ownership info
Find homes priced below market
Get full access with a FREE Account
Already a member?
$256,221
Listing Price4beds
1baths
1,164sqft
7,919sqft lot
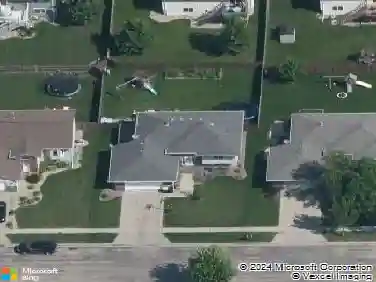
4613 E Fernwood Dr, Sioux Falls, SD 57110
Member Features
Find Real Estate Bargain!
Full foreclosure details
Home value, equity and ownership info
Find homes priced below market
Get full access with a FREE Account
Already a member?
For Sale
Off Market
Home type
Price / sqft
Year built
Home Details
Discover this beautifully remodeled home in the eastern part of Sioux Falls that combines modern elegance with practical living. This split foyer has a walk-out and features 4 spacious bedrooms and 3 bathrooms, including a primary suite with an en-suite bath. Enjoy the open concept kitchen/living with vaulted ceilings and updated lighting. The entire interior showcases fresh paint and new luxury vinyl plank floors in a contemporary white oak finish. The heart of the home features new birch cabinetry with dove-tailed drawers and soft close doors. Your new kitchen is complete with a stunning backsplash and stainless steel Whirlpool appliances, ideal for making family meals and hosting gatherings. The oversized 2-car garage offers ample storage with the potential to transform the space into an office or workshop. The attention to detail and craftsmanship set this home apart. Dont miss your opportunity to own this stunning turnkey property.
Interior Details
1164
4
1
Has Heating:
Yes
Heating Type:
Forced Air With Air Conditioning
Has Cooling:
Yes
Cooling Type:
Central
Has Fuel:
Yes
Fuel Type:
Gas
Has Basement:
No
Basement Type:
Basement (unspecified)
Has Flooring:
No
Flooring Type:
Carpet
Has Fireplace:
Yes
Fireplace Type:
N/A
Property Details
7919
Yes
Yes
Type:
Garage, Attached
Location:
N/A
Status:
N/A
Number of Spaces:
2
No
No
No
No
No
No
No
Construction Details
Bi-level
Other (not Classified)
N/A
Gable
Asphalt
Tax History
Year
Amount
Land
Improvement
Percent Change
Assessment
2019
$1,145
$0
$0
--%
$174,495
2019
$1,145
$0
$0
--%
$167,395
2018
$1,129
$8,490
$58,040
--%
$66,530
2017
$1,134
$8,490
$58,040
--%
$66,530

Average Home Price in 57110
Nearby Properties
Zip Code
Price
Bed
Bath
Sqft
Lot
Sold Date
$305,618
3 Beds
2 Baths
1,100 Sqft
11,138 Lot (sqft)
Sold 08/27/2026
$408,551
4 Beds
3 Baths
1,154 Sqft
8,882 Lot (sqft)
Sold 08/27/2026
$374,900
3 Beds
3 Baths
1,206 Sqft
18,199 Lot (sqft)
Sold 10/13/2026
$335,000
3 Beds
2 Baths
1,053 Sqft
8,799 Lot (sqft)
Sold 10/27/2026
$360,000
4 Beds
3 Baths
1,244 Sqft
6,983 Lot (sqft)
Sold 10/12/2026
$313,085
4 Beds
1 Baths
1,000 Sqft
7,261 Lot (sqft)
Sold 10/27/2026
$440,000
5 Beds
3 Baths
1,330 Sqft
12,776 Lot (sqft)
Sold 10/12/2026
$361,872
$361,872
2 Beds
2 Baths
1,204 Sqft
8,333 Lot (sqft)
Sold 10/26/2026
$324,105
4 Beds
2 Baths
1,044 Sqft
6,599 Lot (sqft)
Sold 10/26/2026