Member Features
Find Real Estate Bargain!
Full foreclosure details
Home value, equity and ownership info
Find homes priced below market
Get full access with a FREE Account
Already a member?
$313,085
Listing Price4beds
1baths
1,000sqft
7,261sqft lot
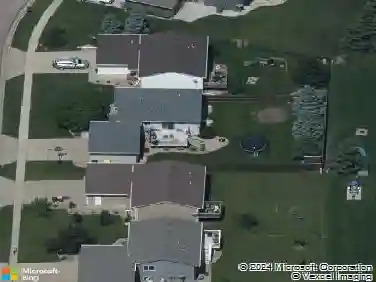
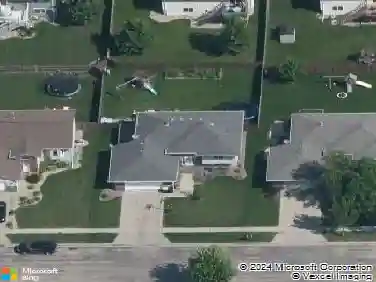
4509 E Belmont St, Sioux Falls, SD 57103
Member Features
Find Real Estate Bargain!
Full foreclosure details
Home value, equity and ownership info
Find homes priced below market
Get full access with a FREE Account
Already a member?
For Sale
Off Market
Home type
Price / sqft
Year built
Home Details
Welcome home to this fantastic multi-level gem! As you approach, youll be greeted by a spacious front deckperfect for relaxing any time of day. Step inside to soaring vaulted ceilings in the living and dining rooms, creating an open and airy feel. Cohesive flooring flows seamlessly throughout the main level, tying the spaces together beautifully. The kitchen offers generous counter space, ample cabinetry and a $1400 allowance for a new fridge. Just off the dining area, a sliding patio door leads to a fully fenced backyard featuring both a concrete patio and deck areaplus a large storage shed for all your extras. Head upstairs to find a spacious primary bedroom with walk-in closet, a second bedroom, and a full bath. From the main living room, take a few steps down to a welcoming family room, third bedroom, and a second full bathroom. One more level down brings you to a versatile spaceperfect as a fourth bedroom, home office, game room, or flex space. The possibilities are endlessSchedule your showing today!
Interior Details
1000
4
1
Has Heating:
Yes
Heating Type:
Forced Air With Air Conditioning
Has Cooling:
Yes
Cooling Type:
Central
Has Fuel:
Yes
Fuel Type:
Gas
Has Basement:
No
Basement Type:
Basement (unspecified)
Has Flooring:
No
Flooring Type:
Carpet
Has Fireplace:
Yes
Fireplace Type:
N/A
Property Details
7261
Yes
Yes
Type:
Garage, Attached
Location:
N/A
Status:
N/A
Number of Spaces:
2
No
No
No
No
Yes
No
No
Construction Details
Split Level
Other (not Classified)
N/A
Gable
Asphalt
Tax History
Year
Amount
Land
Improvement
Percent Change
Assessment
2019
$2,812
$0
$0
--%
$175,859
2019
$2,812
$0
$0
--%
$160,473
2018
$2,541
$27,537
$120,454
--%
$147,991
2017
$2,369
$27,537
$108,606
--%
$136,143

Average Home Price in 57103
Nearby Properties
Zip Code
Price
Bed
Bath
Sqft
Lot
Sold Date
$267,321
3 Beds
2 Baths
988 Sqft
10,001 Lot (sqft)
Sold 08/27/2026
$305,618
3 Beds
2 Baths
1,100 Sqft
11,138 Lot (sqft)
Sold 08/27/2026
$298,216
4 Beds
2 Baths
936 Sqft
8,925 Lot (sqft)
Sold 07/30/2026
$231,642
3 Beds
2 Baths
960 Sqft
7,749 Lot (sqft)
Sold 07/30/2026
$291,388
3 Beds
2 Baths
936 Sqft
8,939 Lot (sqft)
Sold 10/18/2026
$280,000
$280,000
3 Beds
2 Baths
936 Sqft
7,501 Lot (sqft)
Sold 10/13/2026
$291,937
4 Beds
2 Baths
864 Sqft
11,809 Lot (sqft)
Sold 10/13/2026
$319,900
$319,900
3 Beds
2 Baths
924 Sqft
7,148 Lot (sqft)
Sold 10/13/2026
$313,085
4 Beds
1 Baths
1,000 Sqft
7,261 Lot (sqft)
Sold 10/18/2026