Member Features
Find Real Estate Bargain!
Full foreclosure details
Home value, equity and ownership info
Find homes priced below market
Get full access with a FREE Account
Already a member?
$465,000
Listing Price3beds
3baths
1,920sqft
6,800sqft lot
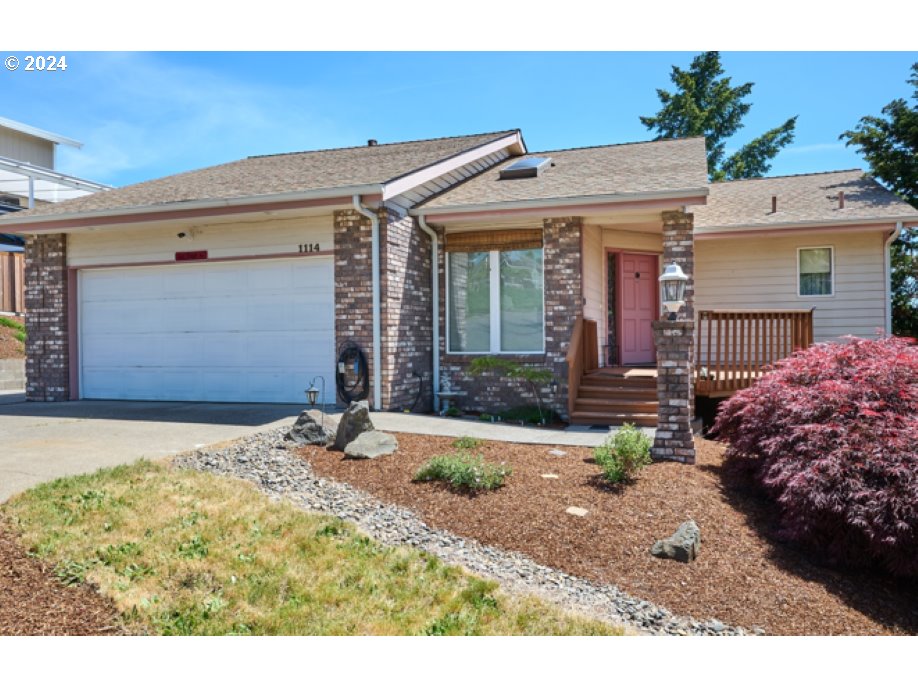
1114 Fernwood CT Nw, Salem, OR 97304
Member Features
Find Real Estate Bargain!
Full foreclosure details
Home value, equity and ownership info
Find homes priced below market
Get full access with a FREE Account
Already a member?
For Sale
Off Market
Home type
Price / sqft
Year built
Home Details
Discover West Salem and this stunning home that combines luxury and comfort in a gorgeous custom-built house with a villa feel and a unique daylight basement floor plan! Enjoy peaceful retirement in one of the 3 serene bedrooms downstairs, where you feel miles away from everything. This home has what you need to live in style. Relax in the spacious great room with its cozy gas fireplace or unwind on the deck sipping your coffee while watching the sunrise while starting your day. Cook up a storm in the gourmet kitchen featuring exquisite granite countertops, a newer gas range, a newer microwave, a new refrigerator, and Insta-hot water at the sink. The main level boasts stunning hardwood floors, a large formal dining room, skylights, and plant shelves that provide warmth and brightness. The generous master bedroom features his and her closets and backyard access, completely fenced. The lower level has newer carpet and paint, and the home also features a newer AC and gas water heater. Additionally, the home offers ample attic and under stairs storage, an RV area, video surveillance cameras, and more. Enjoy the West Salem lifestyle with delicious restaurants and numerous amenities. Don't miss out on the opportunity to make this exceptional home yours today! All furniture and electronics are negotiable, so if you see something you like, make an offer.
Interior Details
1920
3
3
Has Heating:
Yes
Heating Type:
Forced Air With Air Conditioning
Has Cooling:
Yes
Cooling Type:
Central
Has Fuel:
Yes
Fuel Type:
Gas
Has Basement:
No
Basement Type:
Finished
Has Flooring:
No
Flooring Type:
N/A
Has Fireplace:
Yes
Fireplace Type:
N/A
Property Details
6800
Yes
Yes
Type:
N/A
Location:
N/A
Status:
N/A
Number of Spaces:
N/A
N/A
N/A
N/A
N/A
N/A
N/A
N/A
Construction Details
N/A
Brick
N/A
Gable
Composition Shingle
Tax History
Year
Amount
Land
Improvement
Percent Change
Assessment
2019
$3,048
$57,400
$182,840
--%
$240,240
2018
$2,990
$55,730
$177,520
--%
$233,250
2017
$2,624
$54,100
$172,360
--%
$226,460
2016
$2,602
$52,530
$167,340
--%
$219,870
2015
$2,576
$51,000
$162,470
--%
$213,470
2013
$2,304
$50,500
$143,500
--%
$194,000
2012
$2,380
$51,500
$148,010
--%
$199,510

Average Home Price in 97304
Nearby Properties
Zip Code
Price
Bed
Bath
Sqft
Lot
Sold Date
$495,569
$495,569
3 Beds
2 Baths
1,788 Sqft
5,982 Lot (sqft)
Sold 10/02/2026
$600,989
$600,989
3 Beds
2 Baths
2,160 Sqft
7,800 Lot (sqft)
Sold 07/01/2026
$556,503
$556,503
4 Beds
2.5 Baths
2,207 Sqft
10,519 Lot (sqft)
Sold 06/29/2026
$575,000
$575,000
4 Beds
3 Baths
2,004 Sqft
6,452 Lot (sqft)
Sold 09/29/2026
$465,000
$465,000
3 Beds
3 Baths
1,920 Sqft
6,800 Lot (sqft)
Sold 09/29/2026
$475,000
$475,000
4 Beds
2.5 Baths
2,054 Sqft
7,271 Lot (sqft)
Sold 10/05/2026
$631,301
3 Beds
2.5 Baths
2,013 Sqft
11,236 Lot (sqft)
Sold 09/29/2026
$431,825
3 Beds
2 Baths
1,864 Sqft
15,096 Lot (sqft)
Sold 10/06/2026
$567,263
$567,263
3 Beds
2.5 Baths
1,814 Sqft
7,621 Lot (sqft)
Sold 10/05/2026