Member Features
Find Real Estate Bargain!
Full foreclosure details
Home value, equity and ownership info
Find homes priced below market
Get full access with a FREE Account
Already a member?
$475,000
Listing Price4beds
3baths
2,955sqft
10,143sqft lot
853 Fernhill Rd, Glenside, PA 19038
Member Features
Find Real Estate Bargain!
Full foreclosure details
Home value, equity and ownership info
Find homes priced below market
Get full access with a FREE Account
Already a member?
For Sale
Off Market
Home type
Price / sqft
Year built
Home Details
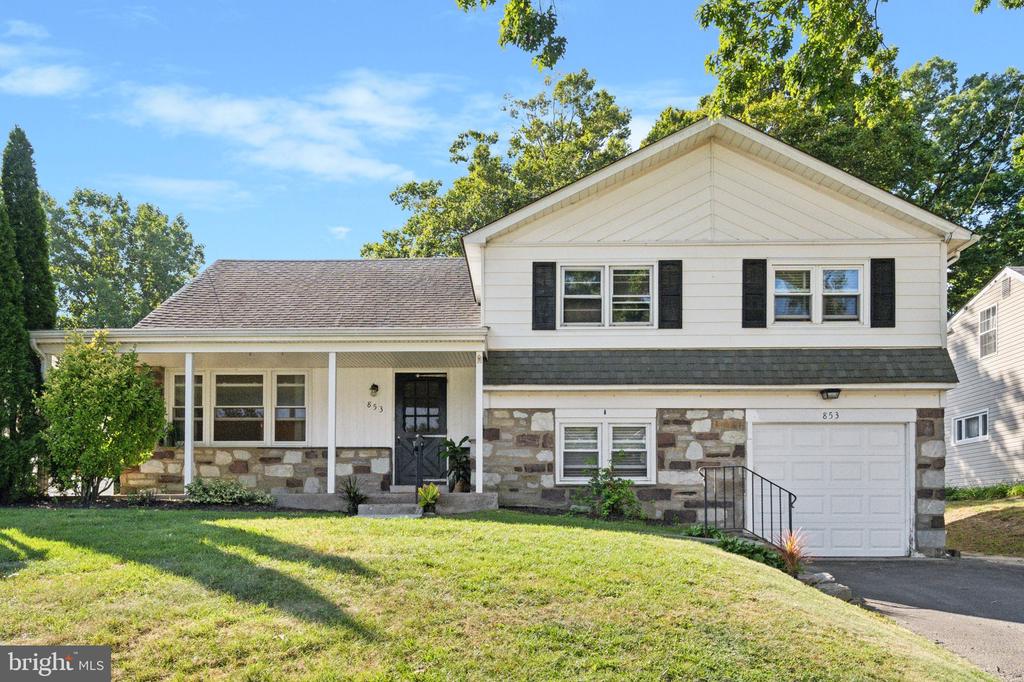
Welcome to 853 Fernhill Road, a lovely split-level home located in the highly sought-after Glenside area. With four bedrooms, two full bathrooms, and one half bath, this home offers ample space and comfort. The main level includes a spacious living room, dining room, kitchen, and a sunroom that is the perfect spot to enjoy your morning coffee while overlooking the expansive yard. A few steps down from the main level, you'll find a cozy second living area, perfect for relaxing. This level also includes a laundry room, a convenient powder room, and direct access to the attached garage. Just above the main living area are three generously sized bedrooms. The primary bedroom features an en suite bathroom for added privacy and convenience. The other two bedrooms share a full hallway bathroom, ensuring plenty of space for everyone. An additional level boasts a spacious fourth bedroom, offering flexibility for use as a guest room, home office, or playroom. Outside, the huge yard provides endless possibilities for outdoor activities, gardening, or simply enjoying the surroundings. The location is incredibly convenientKeswick Village is just a mile away, and Copper Beech Elementary School is right around the corner. This home is ready for you to make it your owndont miss the opportunity to be part of the wonderful Glenside community!
Interior Details
2955
4
3
Has Heating:
Yes
Heating Type:
Central
Has Cooling:
Yes
Cooling Type:
Central
Has Fuel:
Yes
Fuel Type:
Oil
Has Basement:
No
Basement Type:
Full
Has Flooring:
No
Flooring Type:
N/A
Has Fireplace:
Yes
Fireplace Type:
N/A
Property Details
10143
Yes
Yes
Type:
Garage, Basement
Location:
N/A
Status:
N/A
Number of Spaces:
1
No
No
No
No
Yes
No
No
Construction Details
Split Level
Asbestos
N/A
N/A
N/A
Tax History
Year
Amount
Land
Improvement
Percent Change
Assessment
2020
$5,919
$0
$0
--%
$147,750
2019
$5,919
$0
$0
--%
$147,750
2018
$5,883
$0
$0
--%
$147,750
2017
$5,744
$0
$0
--%
$147,750
2016
$5,548
$0
$0
--%
$147,750
2014
$5,159
$0
$0
--%
$147,750
2012
$5,055
$0
$0
--%
$147,750

Average Home Price in 19038
Nearby Properties
Zip Code
Price
Bed
Bath
Sqft
Lot
Sold Date
$745,000
$745,000
4 Beds
4 Baths
3,215 Sqft
11,250 Lot (sqft)
Sold 10/12/2026
$475,000
$475,000
4 Beds
3 Baths
2,955 Sqft
10,143 Lot (sqft)
Sold 10/12/2026
$444,999
$444,999
4 Beds
2 Baths
2,797 Sqft
18,474 Lot (sqft)
Sold 10/13/2026