Member Features
Find Real Estate Bargain!
Full foreclosure details
Home value, equity and ownership info
Find homes priced below market
Get full access with a FREE Account
Already a member?
$939,650
Listing Price5beds
4baths
5,300sqft
15,072sqft lot
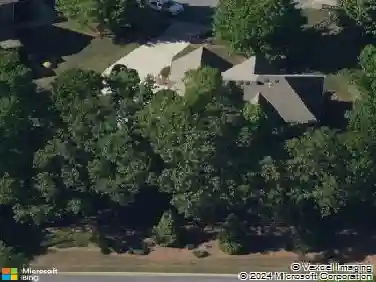
2043 Fern Mountain Ln, Marietta, GA 30064
Member Features
Find Real Estate Bargain!
Full foreclosure details
Home value, equity and ownership info
Find homes priced below market
Get full access with a FREE Account
Already a member?
For Sale
Off Market
Home type
Price / sqft
Year built
Home Details
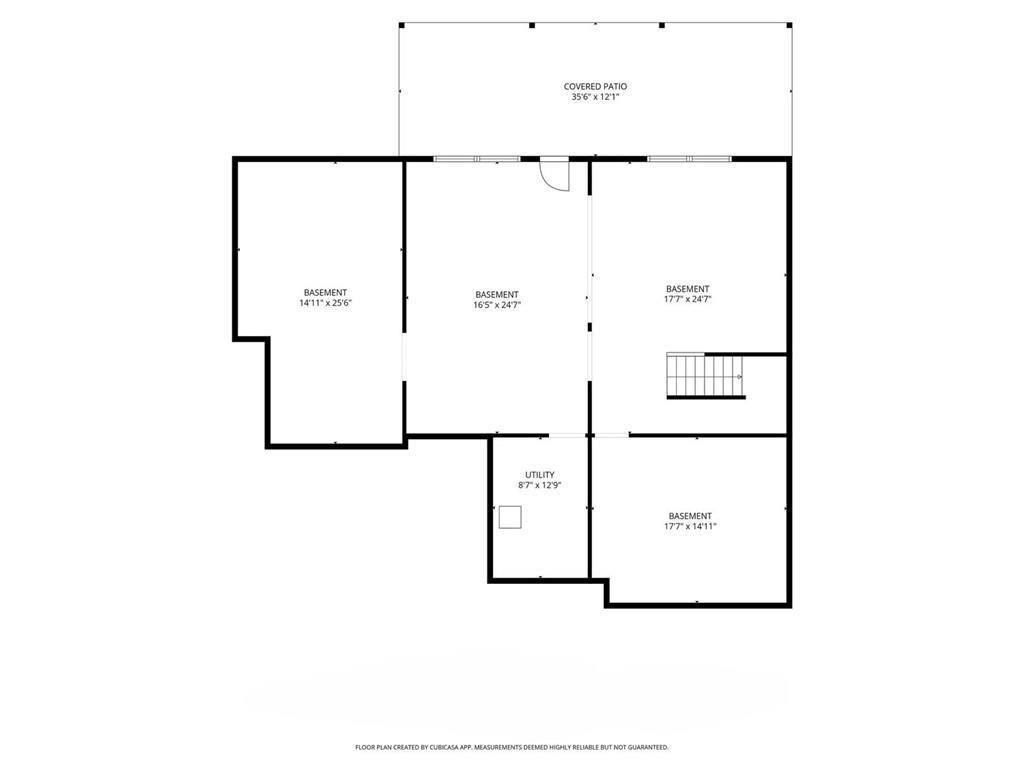
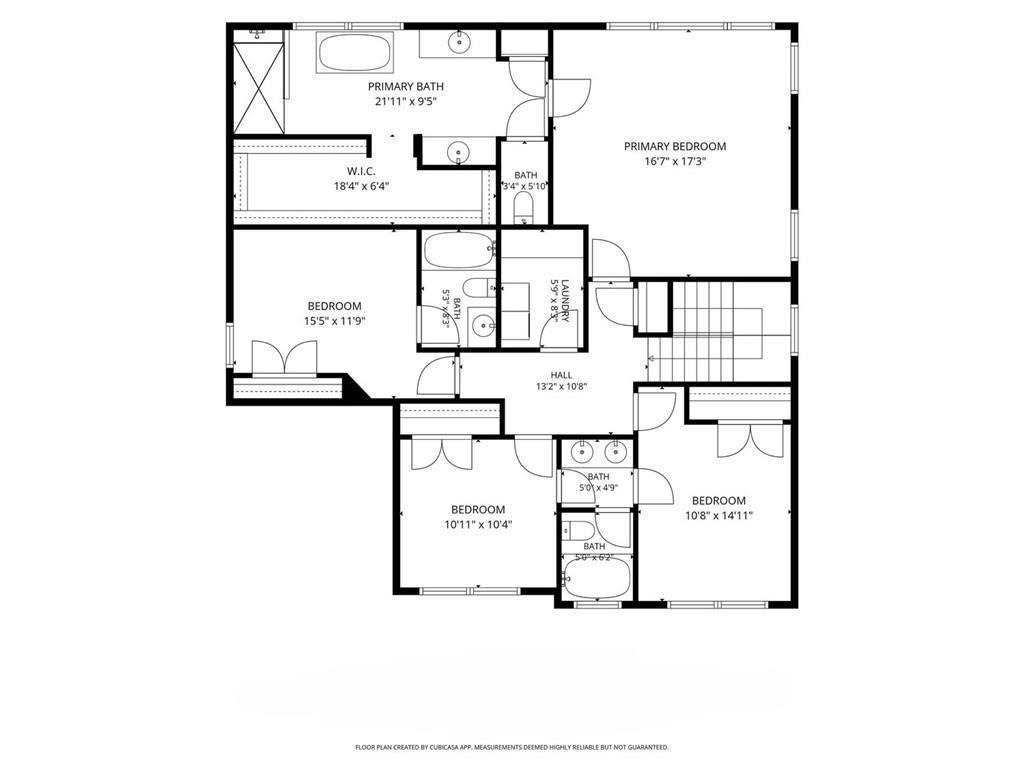
Exceptional Living in West Cobb's Premier Ellis Community. Built by acclaimed builder David Weekley Homes, this Craftsman-style masterpiece delivers 3,542 square feet of thoughtfully designed living space, plus a 1,758 sq ft partially finished daylight basement. 5,300 sq ft of total space on a lush 0.34-acre lot. The classic Craftsman facade with its striking combination of James Hardie fiber cement siding, board-and-batten accents, and stacked stone detailing, gives way to a welcoming covered front porch. A GAF Timberline architectural shingle roof crowns the home with lasting protection and curb appeal. Step inside and you're greeted by Shaw 5-inch wide oak engineered hardwood floors that flow seamlessly throughout the entire home. Soaring 10-foot ceilings, 8-foot tall interior doors, and craftsman trim work create an immediate sense of space and quality that sets this home apart. The heart of the home is the spectacular open-concept kitchen and family room. The chef's kitchen is anchored by an oversized island with seating, wrapped in premium quartz countertops. Floor-to-ceiling white cabinetry with 42-inch wall cabinets and adjustable shelves provides abundant storage while lending an airy, sophisticated feel. Double wall ovens, a gas cooktop, a range hood vented to the exterior, a dishwasher, and Energy Star appliances round out a kitchen that's as functional as it is beautiful. The included stainless steel Samsung 36-inch 30 cu. ft. 3-Door French Door Smart Refrigerator
Interior Details
5300
5
4
Has Heating:
Yes
Heating Type:
Central
Has Cooling:
Yes
Cooling Type:
Central
Has Fuel:
Yes
Fuel Type:
Gas
Has Basement:
No
Basement Type:
Full
Has Flooring:
No
Flooring Type:
N/A
Has Fireplace:
Yes
Fireplace Type:
N/A
Property Details
15072
No
No
Type:
Garage, Attached
Location:
N/A
Status:
N/A
Number of Spaces:
3
No
No
No
No
Yes
No
No
Construction Details
Bi-level
Brick
N/A
N/A
N/A
Tax History
Year
Amount
Land
Improvement
Percent Change
Assessment

Average Home Price in 30064
Nearby Properties
Zip Code
Price
Bed
Bath
Sqft
Lot
Sold Date
$1,086,840
$1,086,840
5 Beds
5.5 Baths
5,558 Sqft
17,424 Lot (sqft)
Sold 07/01/2026
$939,650
5 Beds
4 Baths
5,300 Sqft
15,072 Lot (sqft)
Sold 10/13/2026
$735,000
$735,000
5 Beds
4 Baths
5,397 Sqft
24,394 Lot (sqft)
Sold 10/13/2026