Member Features
Find Real Estate Bargain!
Full foreclosure details
Home value, equity and ownership info
Find homes priced below market
Get full access with a FREE Account
Already a member?
$475,000
Listing Price3beds
2.5baths
2,566sqft
27,007sqft lot
411 Fern Hill Rd, Bristol, CT 06010
Member Features
Find Real Estate Bargain!
Full foreclosure details
Home value, equity and ownership info
Find homes priced below market
Get full access with a FREE Account
Already a member?
For Sale
Off Market
Home type
Price / sqft
Year built
Home Details
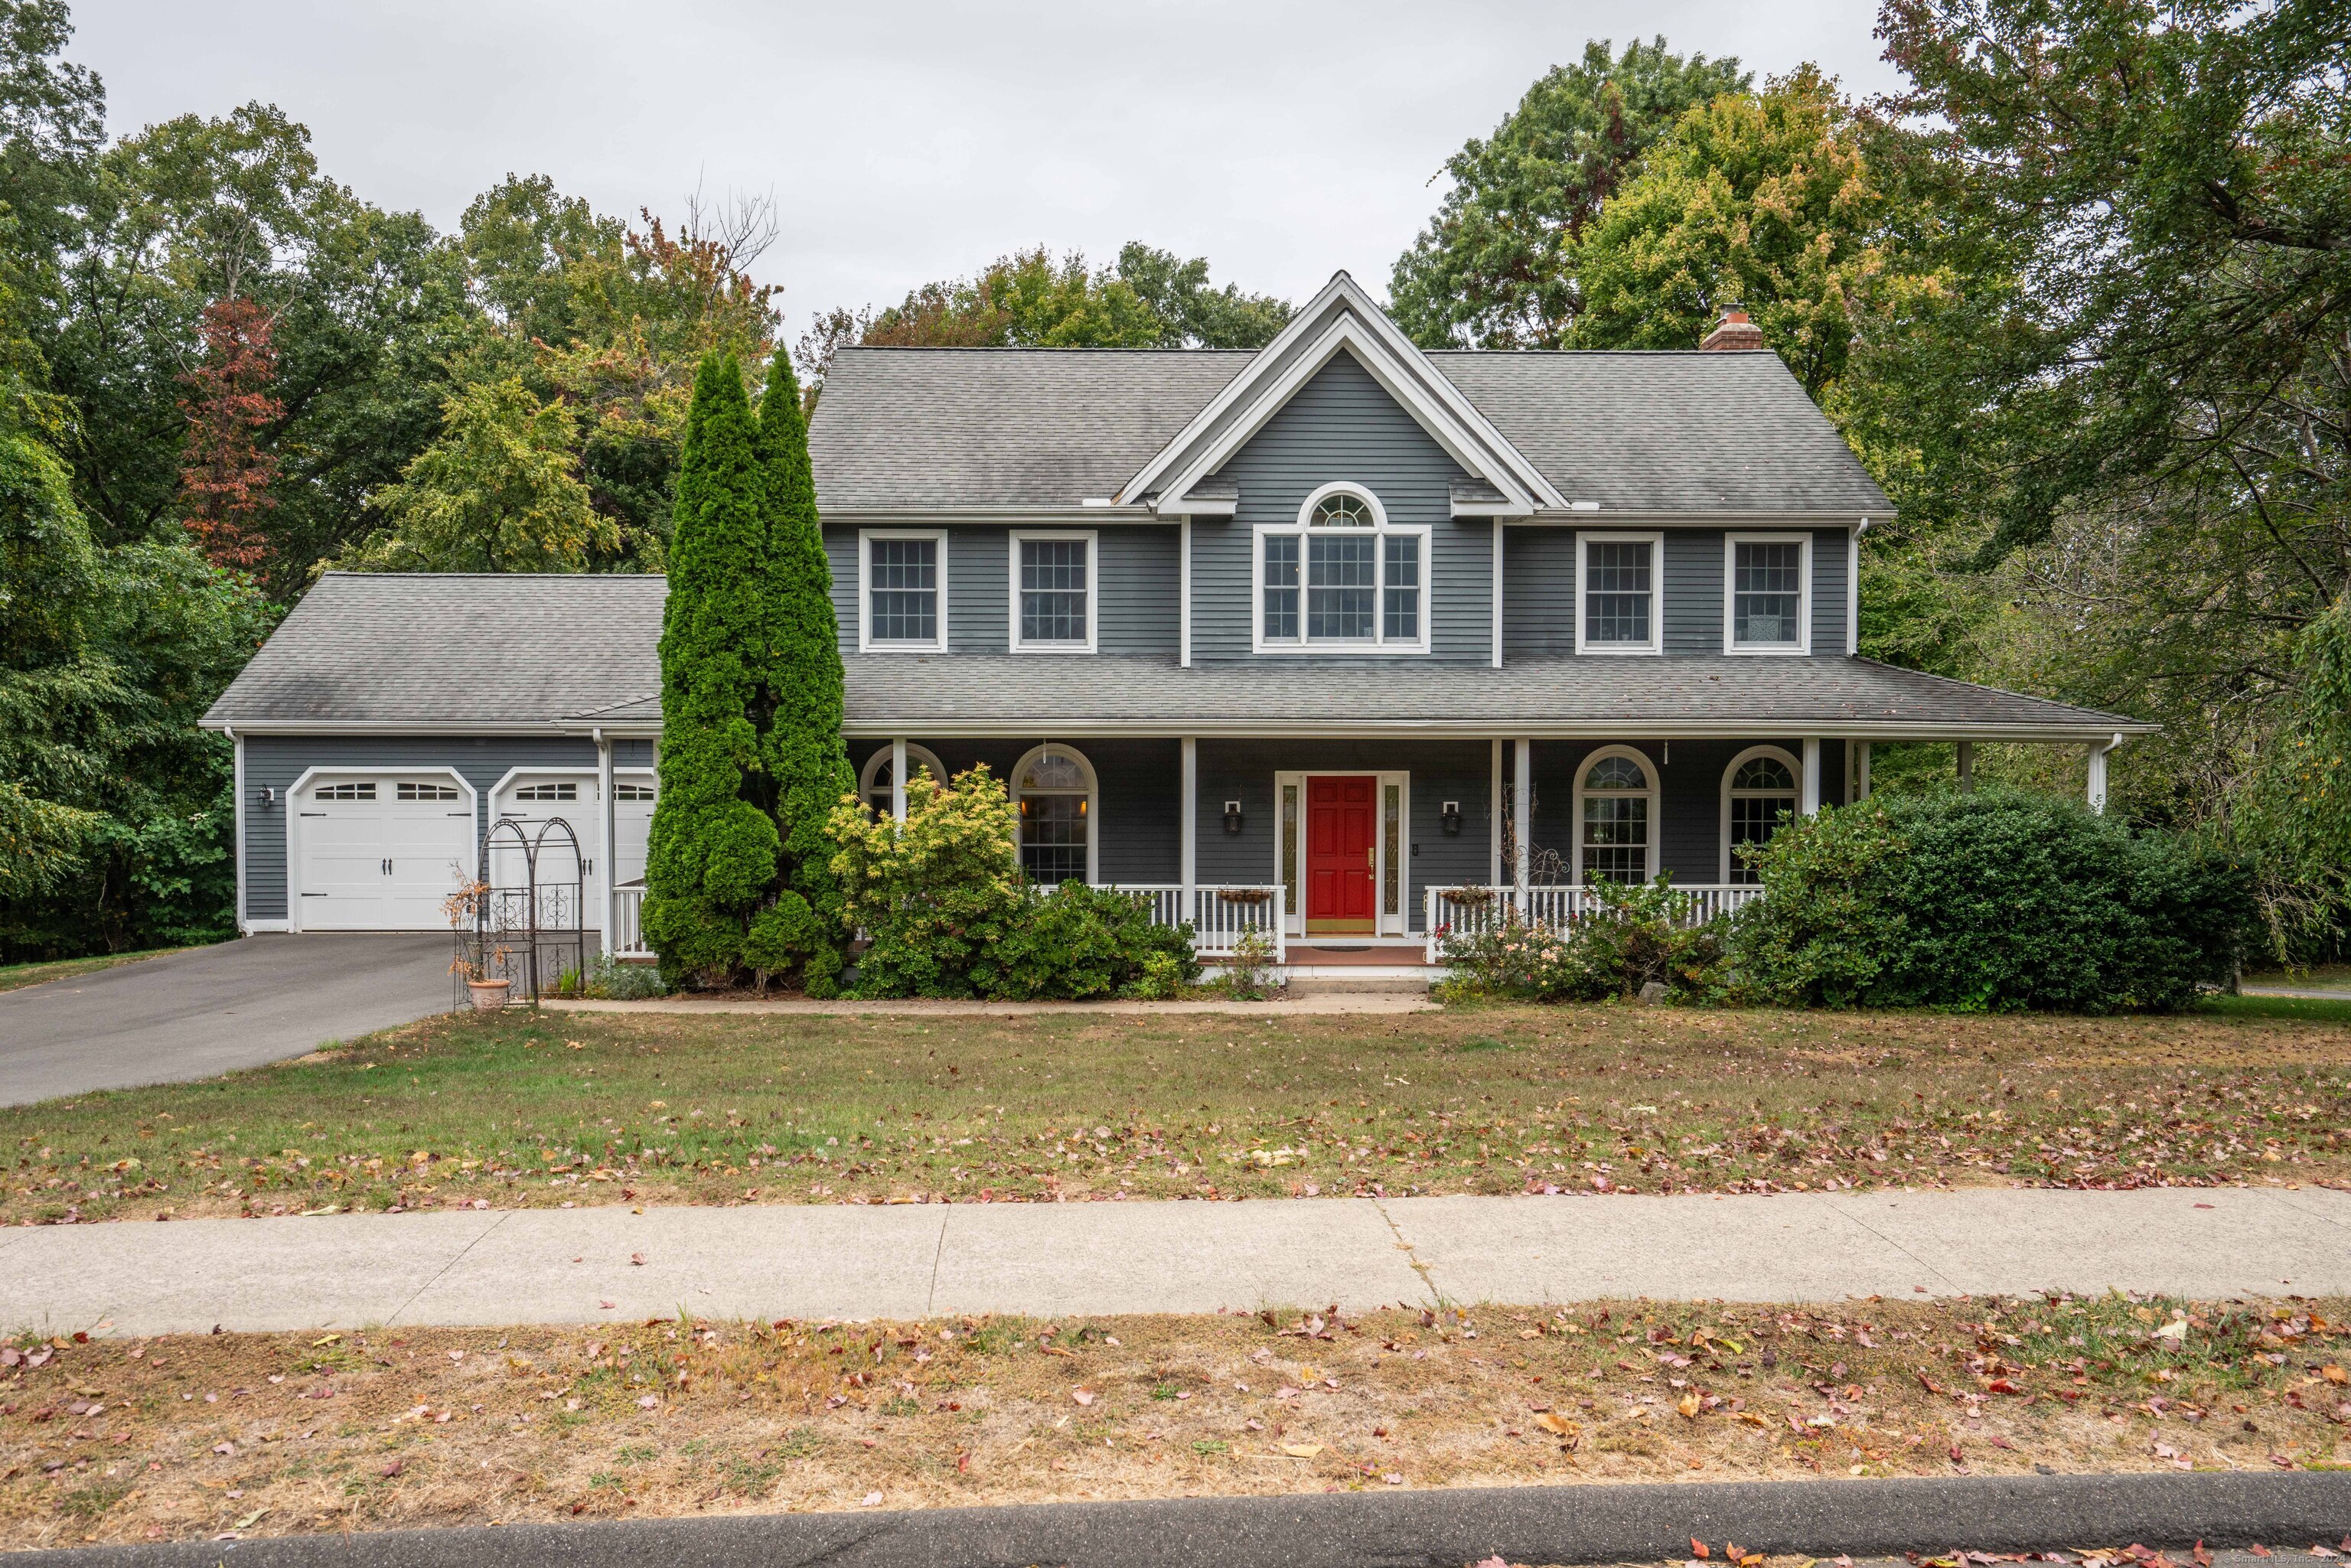
With 2566 square feet of living space plus an additional 624 square feet in the finished lower level, 411 Fern Hill Road, located in the popular Nelson Farm neighborhood, is a must see. Your wrap around Trex deck adds so much use, functionality and curb appeal. Enter the spacious foyer and enjoy an open feel and great flow. The formal living room is to the right with French doors leading to the family room. Enjoy a wood stove insert in the fireplace, sliders to the very large rear deck and easy access to your eat in kitchen. The kitchen features a center island, granite counters, tile floor and recess lighting. Off the kitchen is the formal dining room which is also open to the front foyer, completing the great flow. Off the kitchen is a mudroom area with laundry closet, a second access to the deck and a door directly to your spacious attached two car garage. Enjoy hardwood floors throughout much of the home. The half bath completes the first floor. Upstairs are four bedrooms and two full baths including a primary bathroom. The primary suite has a walk in closet as well as a well equipped bathroom with double sink, soaking tub and stall shower. An amazing lower level completes your space. Here are two rooms, separated by French doors, with carpet, recess lights and drop ceiling. Its a great space.
Interior Details
2566
3
2.5
Has Heating:
Yes
Heating Type:
Oil
Has Cooling:
Yes
Cooling Type:
N/A
Has Fuel:
Yes
Fuel Type:
Oil
Has Basement:
No
Basement Type:
Full
Has Flooring:
No
Flooring Type:
N/A
Has Fireplace:
Yes
Fireplace Type:
N/A
Property Details
27007
No
No
Type:
Garage, Attached
Location:
N/A
Status:
N/A
Number of Spaces:
0
N/A
N/A
N/A
N/A
N/A
N/A
N/A
Construction Details
Colonial
Wood Siding
N/A
Gable
Asphalt
Tax History
Year
Amount
Land
Improvement
Percent Change
Assessment
2020
$8,982
$44,310
$189,910
--%
$234,220
2019
$8,912
$44,310
$189,910
--%
$234,220
2018
$8,638
$44,310
$189,910
--%
$234,220
2017
$8,318
$63,350
$167,510
--%
$230,860
2016
$8,318
$63,350
$167,510
--%
$230,860
2014
$7,990
$63,350
$167,510
--%
$230,860
2011
$7,792
$63,350
$167,510
--%
$230,860

Average Home Price in 06010
Nearby Properties
Zip Code
Price
Bed
Bath
Sqft
Lot
Sold Date
$475,000
$475,000
3 Beds
2.5 Baths
2,566 Sqft
27,007 Lot (sqft)
Sold 10/27/2026
$528,407
$528,407
4 Beds
3 Baths
2,548 Sqft
26,136 Lot (sqft)
Sold 10/27/2026
$568,165
$568,165
3 Beds
2.5 Baths
2,230 Sqft
25,700 Lot (sqft)
Sold 10/27/2026
$453,858
$453,858
4 Beds
3.5 Baths
2,534 Sqft
35,284 Lot (sqft)
Sold 10/26/2026
$339,888
$339,888
4 Beds
2.5 Baths
2,250 Sqft
15,246 Lot (sqft)
Sold 10/27/2026