Member Features
Find Real Estate Bargain!
Full foreclosure details
Home value, equity and ownership info
Find homes priced below market
Get full access with a FREE Account
Already a member?
$625,000
Listing Price3beds
4baths
2,883sqft
309,276sqft lot
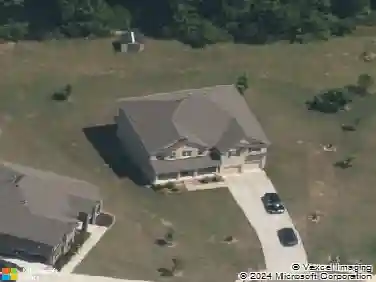
95 Fern Ct, Stockbridge, GA 30281
Member Features
Find Real Estate Bargain!
Full foreclosure details
Home value, equity and ownership info
Find homes priced below market
Get full access with a FREE Account
Already a member?
For Sale
Off Market
Home type
Price / sqft
Year built
Home Details
Tucked away at the end of a quiet cul-de-sac, this beautifully custom-built 3-bedroom, 3.5-bath home sits on a stunning 7.1-acre lot. Behind the gated entrance, a tree-lined drive leads you to a peaceful, mountain-like retreat on the south side of town. The rocking chair front porch welcomes you to the front door. Inside, youre greeted by an abundance of natural light pouring in through oversized windows along the back of the home. Gleaming hardwood floors flow throughout the main level and fresh paint. The spacious living room features custom built-ins surrounding a stone fireplace with a wood-burning stove-creating a warm, inviting atmosphere. The open-concept kitchen offers stone countertops, stainless steel appliances, and custom cabinetry-perfect for cooking and entertaining. A formal dining room overlooks the serene, wooded backyard for unforgettable meals and gatherings. All bedrooms are located on the main level. The oversized primary suite includes two closets and a spacious ensuite bathroom with a soaking tub and separate shower. Each of the secondary bedrooms also features its own private full bath. Upstairs offers a massive unfinished space-ideal for future expansion, a home office, gym, or media room. The full-size basement has high ceilings, plenty of storage, and endless potential. In addition to the attached 2-car garage, there is a detached garage with a new metal roof with two large bays-perfect for car enthusiasts, a workshop, or additional recreation space
Interior Details
2883
3
4
Has Heating:
Yes
Heating Type:
Central
Has Cooling:
Yes
Cooling Type:
Central
Has Fuel:
No
Fuel Type:
N/A
Has Basement:
No
Basement Type:
Unfinished
Has Flooring:
No
Flooring Type:
Hardwood
Has Fireplace:
Yes
Fireplace Type:
N/A
Property Details
309276
No
No
Type:
Garage, Attached
Location:
N/A
Status:
N/A
Number of Spaces:
3
No
No
No
No
No
No
No
Construction Details
N/A
Brick
N/A
Gable
Asphalt
Tax History
Year
Amount
Land
Improvement
Percent Change
Assessment
2020
$1,454
$9,720
$101,320
--%
$111,040
2019
$1,387
$9,360
$97,120
--%
$106,480
2018
$1,298
$8,920
$91,520
--%
$100,440
2017
$1,282
$8,560
$90,800
--%
$99,360
2016
$1,203
$8,240
$85,720
--%
$93,960
2014
$1,243
$9,640
$79,240
--%
$88,880
2013
$1,203
$9,640
$72,640
--%
$82,280
2012
$1,093
$9,640
$69,240
--%
$78,880

Average Home Price in 30281
Nearby Properties
Zip Code
Price
Bed
Bath
Sqft
Lot
Sold Date
$359,900
3 Beds
2.5 Baths
2,690 Sqft
2,711 Lot (sqft)
Sold 06/15/2026
$357,000
4 Beds
3 Baths
2,478 Sqft
2,966 Lot (sqft)
Sold 10/13/2026
$459,199
3 Beds
3 Baths
2,894 Sqft
5,572 Lot (sqft)
Sold 10/18/2026
$392,000
3 Beds
2 Baths
3,216 Sqft
8,070 Lot (sqft)
Sold 10/18/2026
$625,000
$625,000
3 Beds
4 Baths
2,883 Sqft
309,276 Lot (sqft)
Sold 10/13/2026