
Member Features
Find Real Estate Bargain!
Full foreclosure details
Home value, equity and ownership info
Find homes priced below market
Get full access with a FREE Account
Already a member?
$270,000
Listing Price3beds
2.5baths
2,205sqft
2,639sqft lot
409 Fern Bay Dr Sw, Atlanta, GA 30331
Member Features
Find Real Estate Bargain!
Full foreclosure details
Home value, equity and ownership info
Find homes priced below market
Get full access with a FREE Account
Already a member?
For Sale
Off Market
Home type
Price / sqft
Year built
Home Details
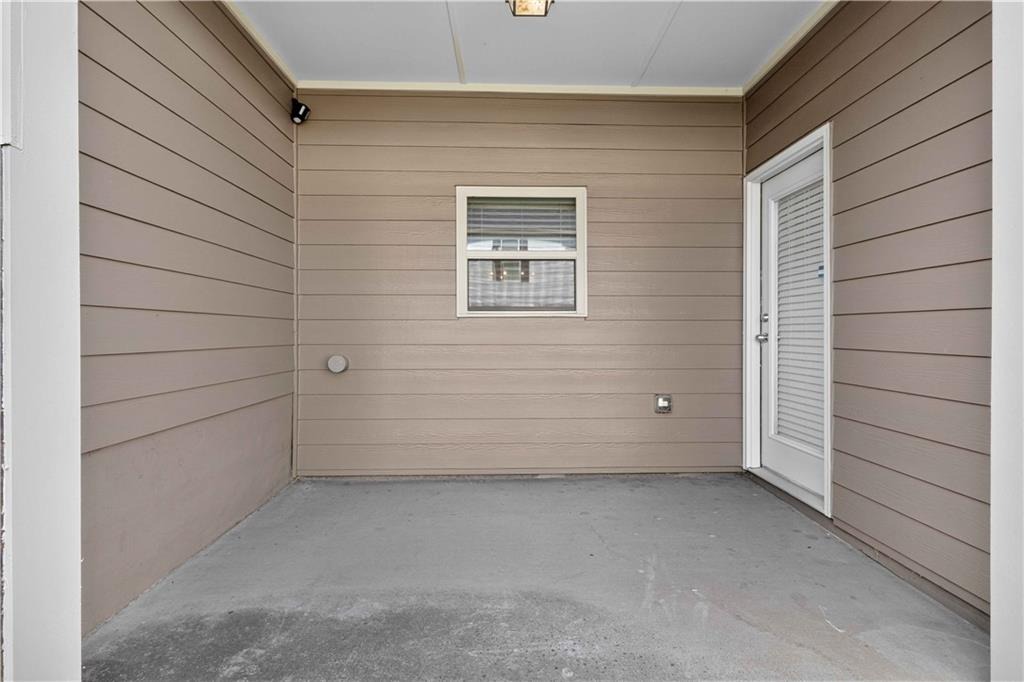
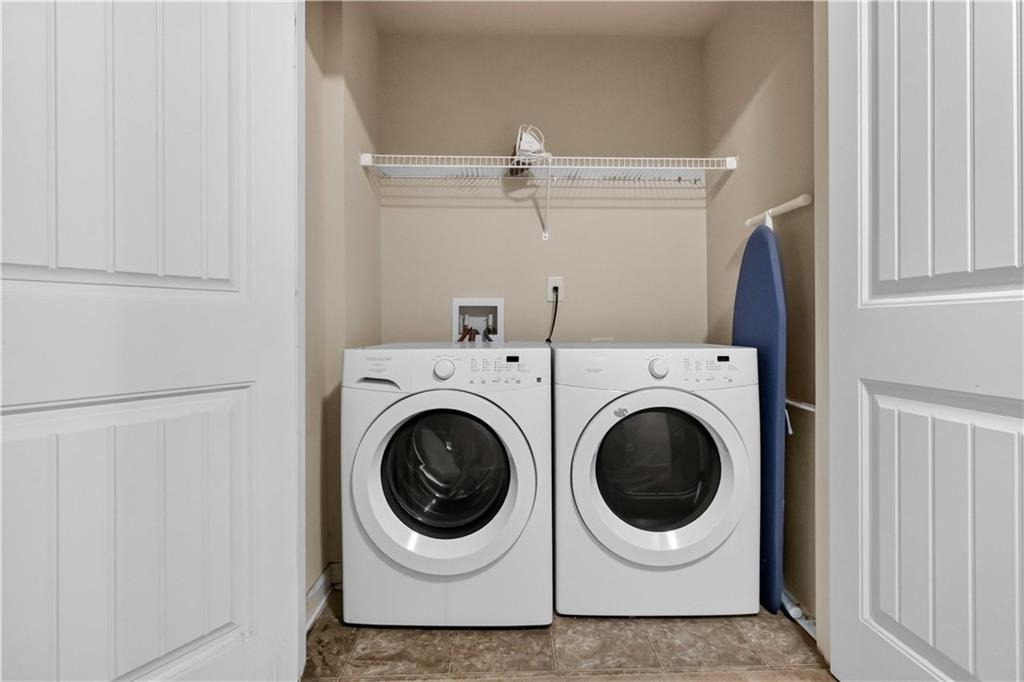
Welcome to a beautifully maintained 3-bedroom, 2.5-bath home located in the desirable Sandtown community of Southwest Atlanta.Nestled in a quiet, well-kept neighborhood, this property is perfect for both primary homebuyers and investors seeking strong rental potential. Step inside to find hardwood floors throughout the main level and an open-concept layout that seamlessly connects the living and dining areas-ideal for entertaining or everyday living. The spacious design offers a bright and inviting atmosphere with great flow throughout. Upstairs features three generously sized bedrooms, including a comfortable primary suite with a private bath, along with additional bedrooms perfect for family, guests, or a home office. Enjoy the benefits of living in a well-maintained HOA community offering amenities such as a swimming pool and tennis courts, adding both lifestyle value and convenience. Located just minutes from major highways, shopping, dining, and Hartsfield-Jackson Airport, this home provides easy access to everything Atlanta has to offer while maintaining a peaceful neighborhood feel. Whether youre looking for your next home or a smart investment opportunity, this property checks all the boxes. This home is .5 miles from Sandtown Crossing Plaza which offers restaurants and stores near by. PREFERRED LENDER IS OFFERING 100% DOWN PAMENT AND SELLER IS OFFERING $5000 TOWARDS CLOSING COST!!!!!! Schedule your showing today!
Interior Details
2205
3
2.5
Has Heating:
Yes
Heating Type:
Yes
Has Cooling:
Yes
Cooling Type:
N/A
Has Fuel:
Yes
Fuel Type:
Gas
Has Basement:
No
Basement Type:
N/A
Has Flooring:
No
Flooring Type:
N/A
Has Fireplace:
Yes
Fireplace Type:
N/A
Property Details
2639
Yes
Yes
Type:
N/A
Location:
N/A
Status:
N/A
Number of Spaces:
N/A
N/A
N/A
N/A
N/A
N/A
N/A
N/A
Construction Details
Conventional
Wood
N/A
N/A
N/A
Tax History
Year
Amount
Land
Improvement
Percent Change
Assessment
2020
$1,431
$14,840
$58,480
--%
$73,320
2019
$1,607
$14,600
$57,440
--%
$72,040
2018
$1,667
$11,040
$51,280
--%
$62,320
2017
$1,346
$10,680
$39,440
--%
$50,120
2016
$1,345
$10,680
$39,440
--%
$50,120
2014
$60
$1,400
$0
--%
$1,400
2012
$297
$1,400
$0
--%
$1,400
2011
$369
$11,360
$0
--%
$11,360

Average Home Price in 30331
Nearby Properties
Zip Code
Price
Bed
Bath
Sqft
Lot
Sold Date
$270,000
$270,000
3 Beds
2.5 Baths
2,205 Sqft
2,639 Lot (sqft)
Sold 10/05/2026
$335,000
$335,000
3 Beds
2.5 Baths
2,388 Sqft
2,644 Lot (sqft)
Sold 10/06/2026
Calculators
Mortgage
Mortgage Calculator
Details for 409 FERN BAY DR SW
Property Debt
Foreclosure Contact Details
Similar Homes Nearby



Guides for Fern Bay Dr

The Atlanta real estate market, with values and inventory levels fluctuating, continues to evolve based on numerous factors. Detailed data, including average property value, per square foot value, and property counts, outlines these trends, enabling buyers, sellers, and investors to understand and navigate the market effectively.



