
Member Features
Find Real Estate Bargain!
Full foreclosure details
Home value, equity and ownership info
Find homes priced below market
Get full access with a FREE Account
Already a member?
$525,000
Listing Price4beds
3baths
2,235sqft
17,424sqft lot
3074 Fermanagh Dr, Tallahassee, FL 32309
Member Features
Find Real Estate Bargain!
Full foreclosure details
Home value, equity and ownership info
Find homes priced below market
Get full access with a FREE Account
Already a member?
For Sale
Off Market
Home type
Price / sqft
Year built
Home Details


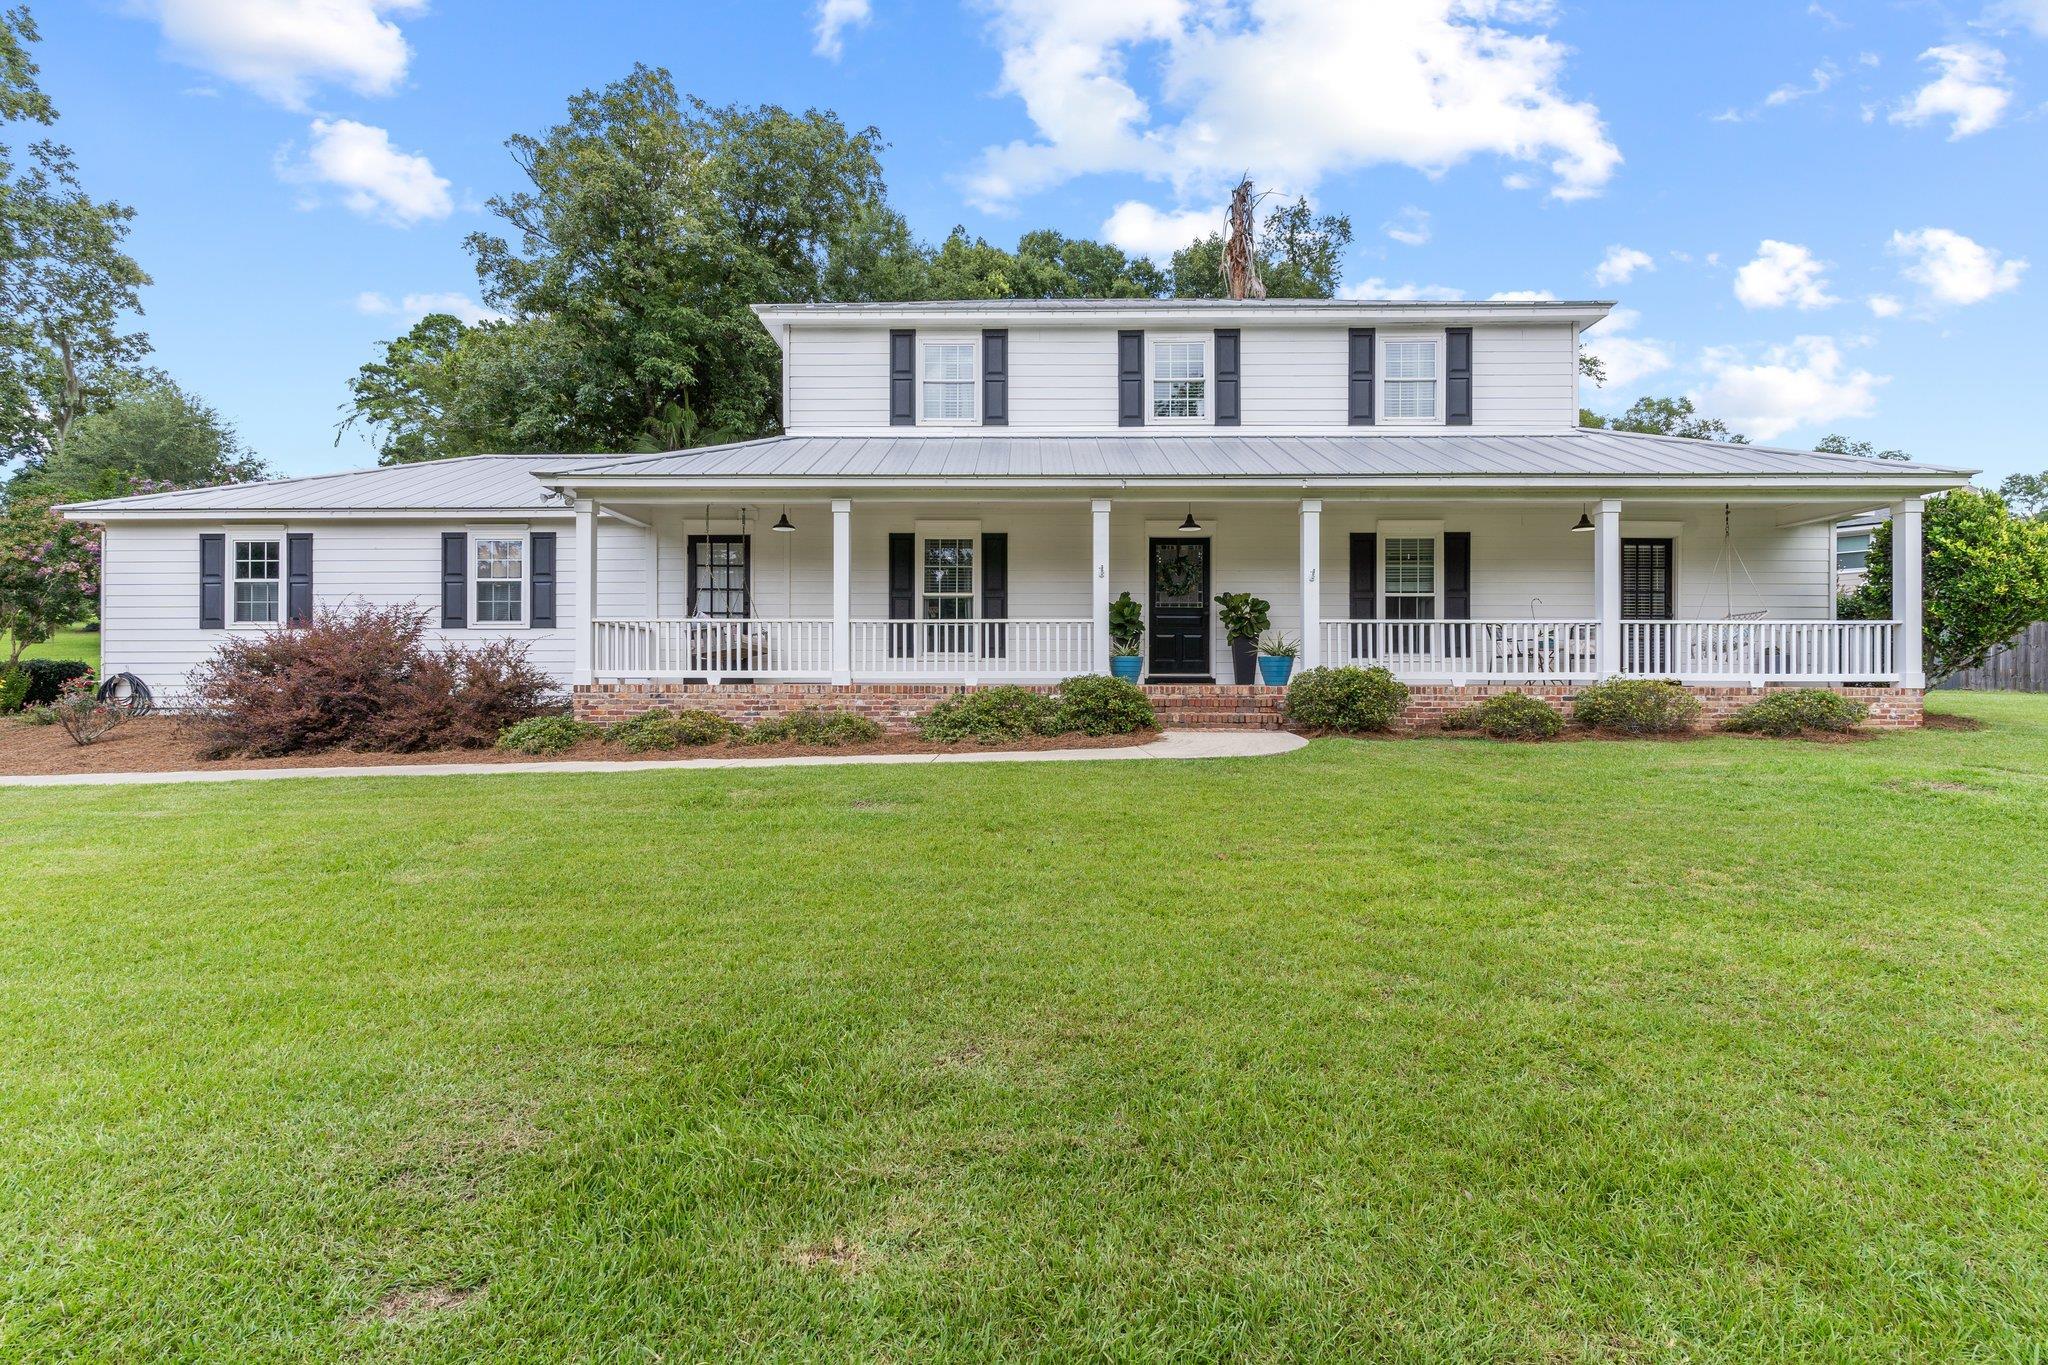
This beautiful 4 bedroom home in Killearn Estates features a versatile floor plan with 2 primary suites- 1 upstairs and 1 downstairs- along with 2 additional bedrooms and updated bathrooms. The light and bright open layout includes a living room, sitting area, and a renovated kitchen with quartz countertops, stainless steel appliances, and bartop seating, seamlessly connecting to the dining area. Highlights of the home include heart pine flooring throughout the common areas, 2019 roof, 2019 tankless water heater and 2023 HVAC. Situated on a spacious corner lot with a rocking chair front porch and a privacy-fenced backyard perfect for outdoor entertaining, this lovely home is in a family-friendly neighborhood with top-rated schools and offers a large laundry room/drop zone and a 2-car garage. You can also enjoy neighborhood amenities such as parks and a newly renovated golf course and club!
Interior Details
2235
4
3
Has Heating:
Yes
Heating Type:
Central
Has Cooling:
Yes
Cooling Type:
Central
Has Fuel:
No
Fuel Type:
N/A
Has Basement:
No
Basement Type:
N/A
Has Flooring:
No
Flooring Type:
Softwood
Has Fireplace:
Yes
Fireplace Type:
N/A
Property Details
17424
No
No
Type:
Garage, Attached
Location:
N/A
Status:
N/A
Number of Spaces:
0
No
No
No
No
Yes
No
No
Construction Details
N/A
Siding (not Specified)
N/A
Wood Truss
Metal
Tax History
Year
Amount
Land
Improvement
Percent Change
Assessment
2020
$5,285
$50,000
$229,540
--%
$279,540
2019
$3,770
$0
$0
--%
$239,214
2018
$3,722
$0
$0
--%
$234,754
2017
$3,676
$50,000
$179,926
--%
$229,926
2016
$4,304
$50,000
$167,382
--%
$217,382
2014
$2,809
$0
$0
--%
$181,641
2013
$2,749
$0
$0
--%
$178,957
2011
$2,582
$0
$0
--%
$170,841

Average Home Price in 32309
Nearby Properties
Zip Code
Price
Bed
Bath
Sqft
Lot
Sold Date
$486,600
4 Beds
2 Baths
2,306 Sqft
16,117 Lot (sqft)
Sold 07/21/2026
$497,380
-- Beds
-- Baths
2,454 Sqft
16,988 Lot (sqft)
Sold 07/21/2026
$369,601
-- Beds
-- Baths
1,989 Sqft
15,682 Lot (sqft)
Sold 05/29/2026
$494,631
3 Beds
3 Baths
2,333 Sqft
18,295 Lot (sqft)
Sold 05/29/2026
$525,000
4 Beds
3 Baths
2,235 Sqft
17,424 Lot (sqft)
Sold 09/29/2026
$437,483
$437,483
4 Beds
3 Baths
2,046 Sqft
27,007 Lot (sqft)
Sold 10/05/2026
$455,968
3 Beds
2 Baths
2,173 Sqft
7,405 Lot (sqft)
Sold 10/06/2026
$599,000
4 Beds
3 Baths
2,240 Sqft
13,504 Lot (sqft)
Sold 09/29/2026
$443,103
4 Beds
2 Baths
2,368 Sqft
23,087 Lot (sqft)
Sold 10/06/2026