
Member Features
Find Real Estate Bargain!
Full foreclosure details
Home value, equity and ownership info
Find homes priced below market
Get full access with a FREE Account
Already a member?
$744,000
Listing Price2beds
1baths
936sqft
7,841sqft lot
44 Ferguson Ave, Burlington, VT 05401
Member Features
Find Real Estate Bargain!
Full foreclosure details
Home value, equity and ownership info
Find homes priced below market
Get full access with a FREE Account
Already a member?
For Sale
Home type
Price / sqft
Year built
Home Details
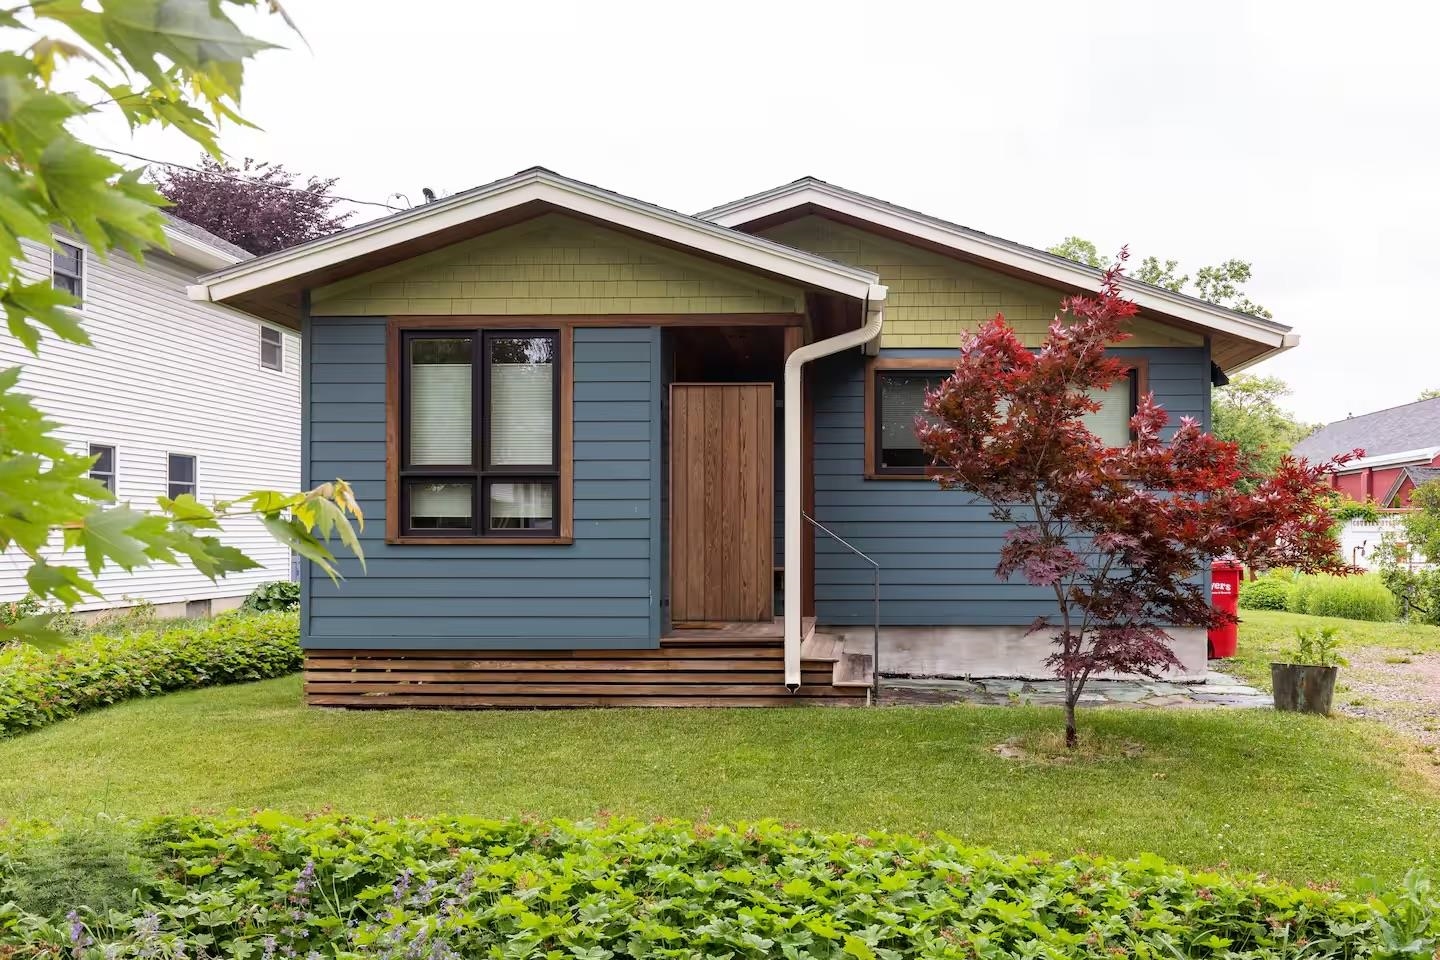
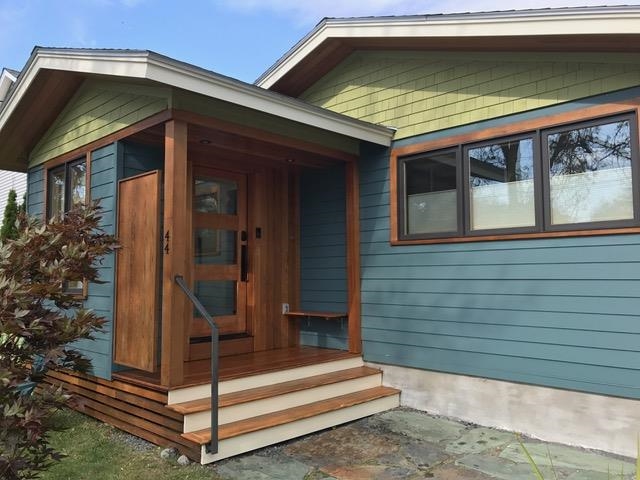
This charming South End bungalow has been completely remodeled with top of the line contemporary finishes making it one of a kind for the neighborhood. As you enter, you find the tiled mudroom with plenty of room for shoes and coats. Beyond the mudroom is the homes large living room with bright hardwood floors, vaulted ceiling, custom wood windows, modern ceiling fan and air conditioning from the rooms mini split. Just off the living room is the homes modern kitchen featuring high end stainless appliances, stone counters, tiled backsplash and plenty of natural light from the large window. Just off the living room you will also find the homes guest bed which currently doubles as an office/den. The room has a custom wood sliding door and gorgeous hardwood floors making it feel spacious and warm. There is a full guest bath with tiled floor, tub, tile surround and pedestal vanity. The true gem of this home is the primary en-suite bedroom located at the back of the home for maximum privacy. The bedroom features hardwood floors and a large slider leading to the homes backyard but also providing a good deal of natural light for the space. The bathroom has a large custom tiled walk-in shower and quartz vanity with raised sink. The lower level of the home features a finished basement with egress window & laundry. Outside you will find a spacious backyard with a new shed for storage. This home is a short walk to all of the great amenities the South End has to offer and rare find
Interior Details
936
2
1
Has Heating:
Yes
Heating Type:
Radiant
Has Cooling:
No
Cooling Type:
N/A
Has Fuel:
Yes
Fuel Type:
Gas
Has Basement:
No
Basement Type:
Basement (unspecified)
Has Flooring:
No
Flooring Type:
N/A
Has Fireplace:
Yes
Fireplace Type:
N/A
Property Details
7841
No
No
Type:
N/A
Location:
N/A
Status:
N/A
Number of Spaces:
N/A
N/A
N/A
N/A
N/A
N/A
N/A
N/A
Construction Details
Ranch
Wood Siding
N/A
Gable
Other (not Classified)
Tax History
Year
Amount
Land
Improvement
Percent Change
Assessment
2019
$8,051
$120,400
$154,700
--%
$275,100
2018
$7,733
$120,400
$154,700
--%
$275,100
2017
$7,327
$120,400
$154,700
--%
$275,100
2016
$7,012
$120,400
$38,700
--%
$159,100
2015
$5,895
$120,400
$110,800
--%
$231,200
2014
$4,857
$120,400
$72,500
--%
$192,900

Average Home Price in 05401
Nearby Properties
Zip Code
Price
Bed
Bath
Sqft
Lot
Sold Date
$395,540
2 Beds
1.5 Baths
1,069 Sqft
4,356 Lot (sqft)
Sold 09/09/2026
$535,000
$535,000
3 Beds
1 Baths
1,056 Sqft
7,841 Lot (sqft)
Sold 10/13/2026
$503,542
2 Beds
1 Baths
999 Sqft
10,019 Lot (sqft)
Sold 10/18/2026
$744,000
2 Beds
1 Baths
936 Sqft
7,841 Lot (sqft)
Sold 10/13/2026




