
Member Features
Find Real Estate Bargain!
Full foreclosure details
Home value, equity and ownership info
Find homes priced below market
Get full access with a FREE Account
Already a member?
$859,900
Listing Price3beds
2baths
2,210sqft
13,068sqft lot
86 Fenwood Dr, Old Saybrook, CT 06475
Member Features
Find Real Estate Bargain!
Full foreclosure details
Home value, equity and ownership info
Find homes priced below market
Get full access with a FREE Account
Already a member?
For Sale
Pending
New Listing
Off Market
Home type
Price / sqft
Year built
Home Details
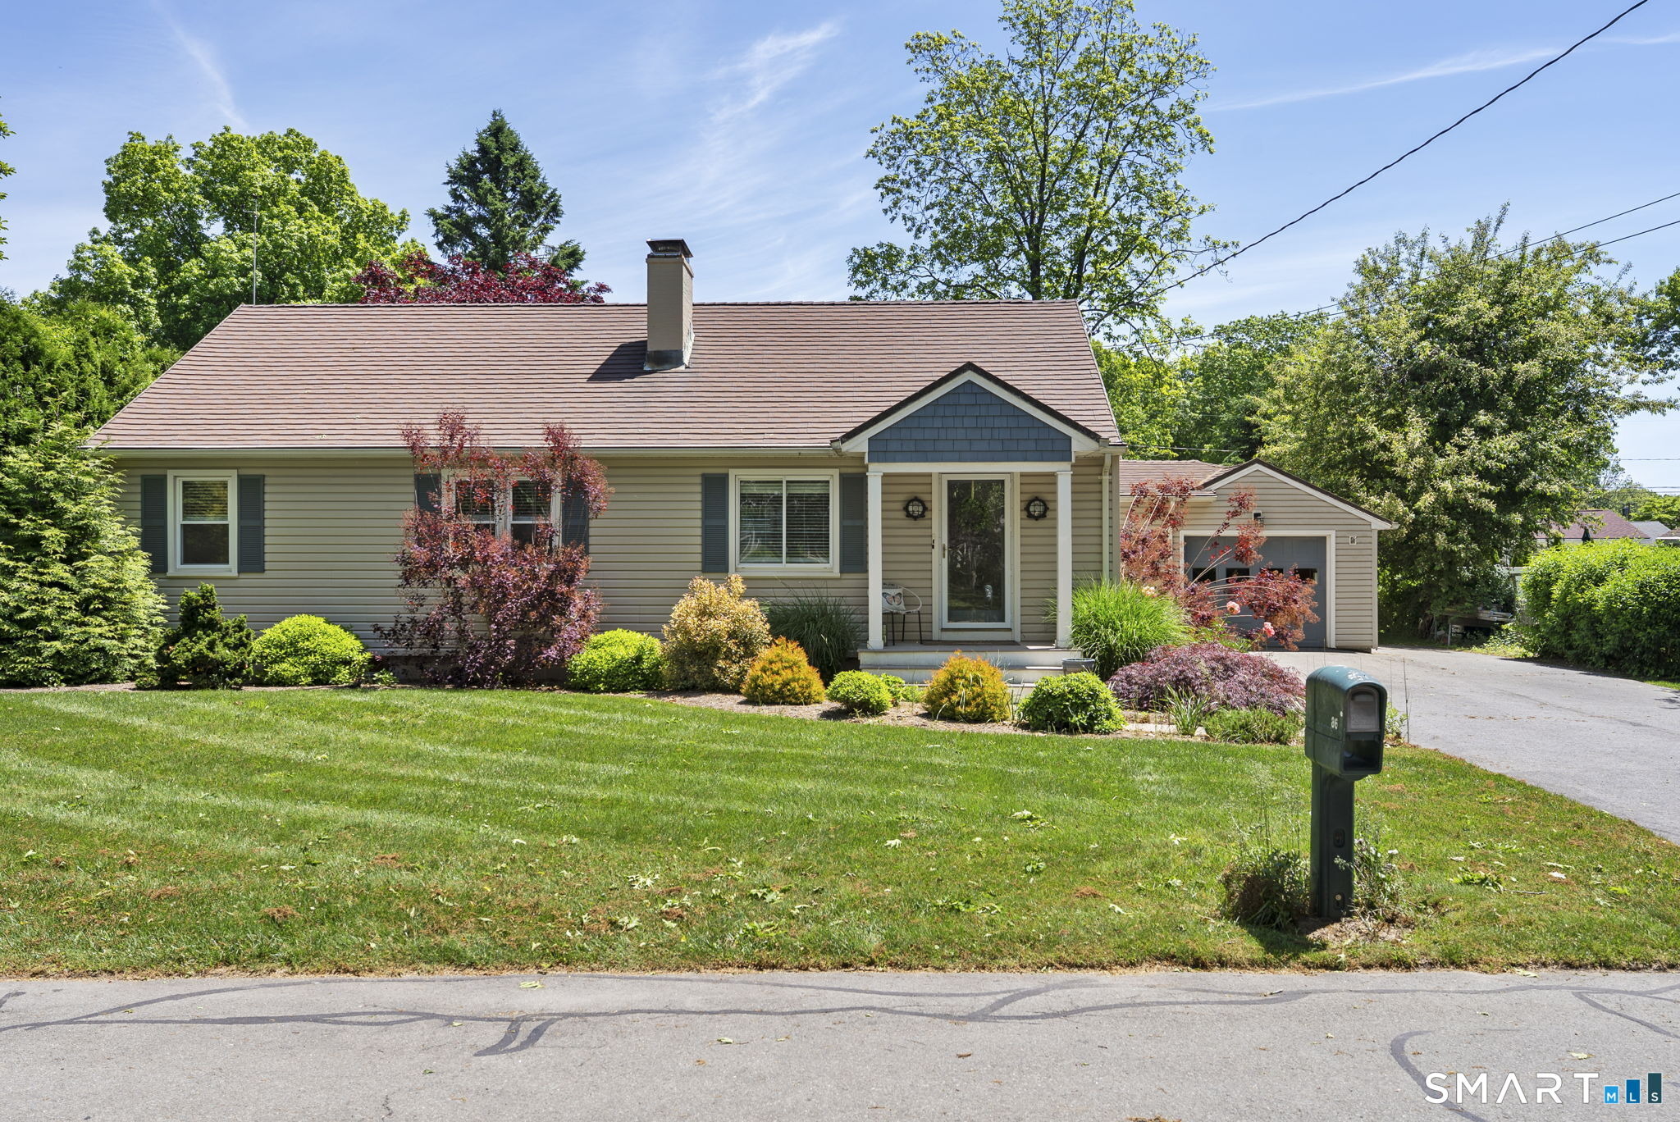
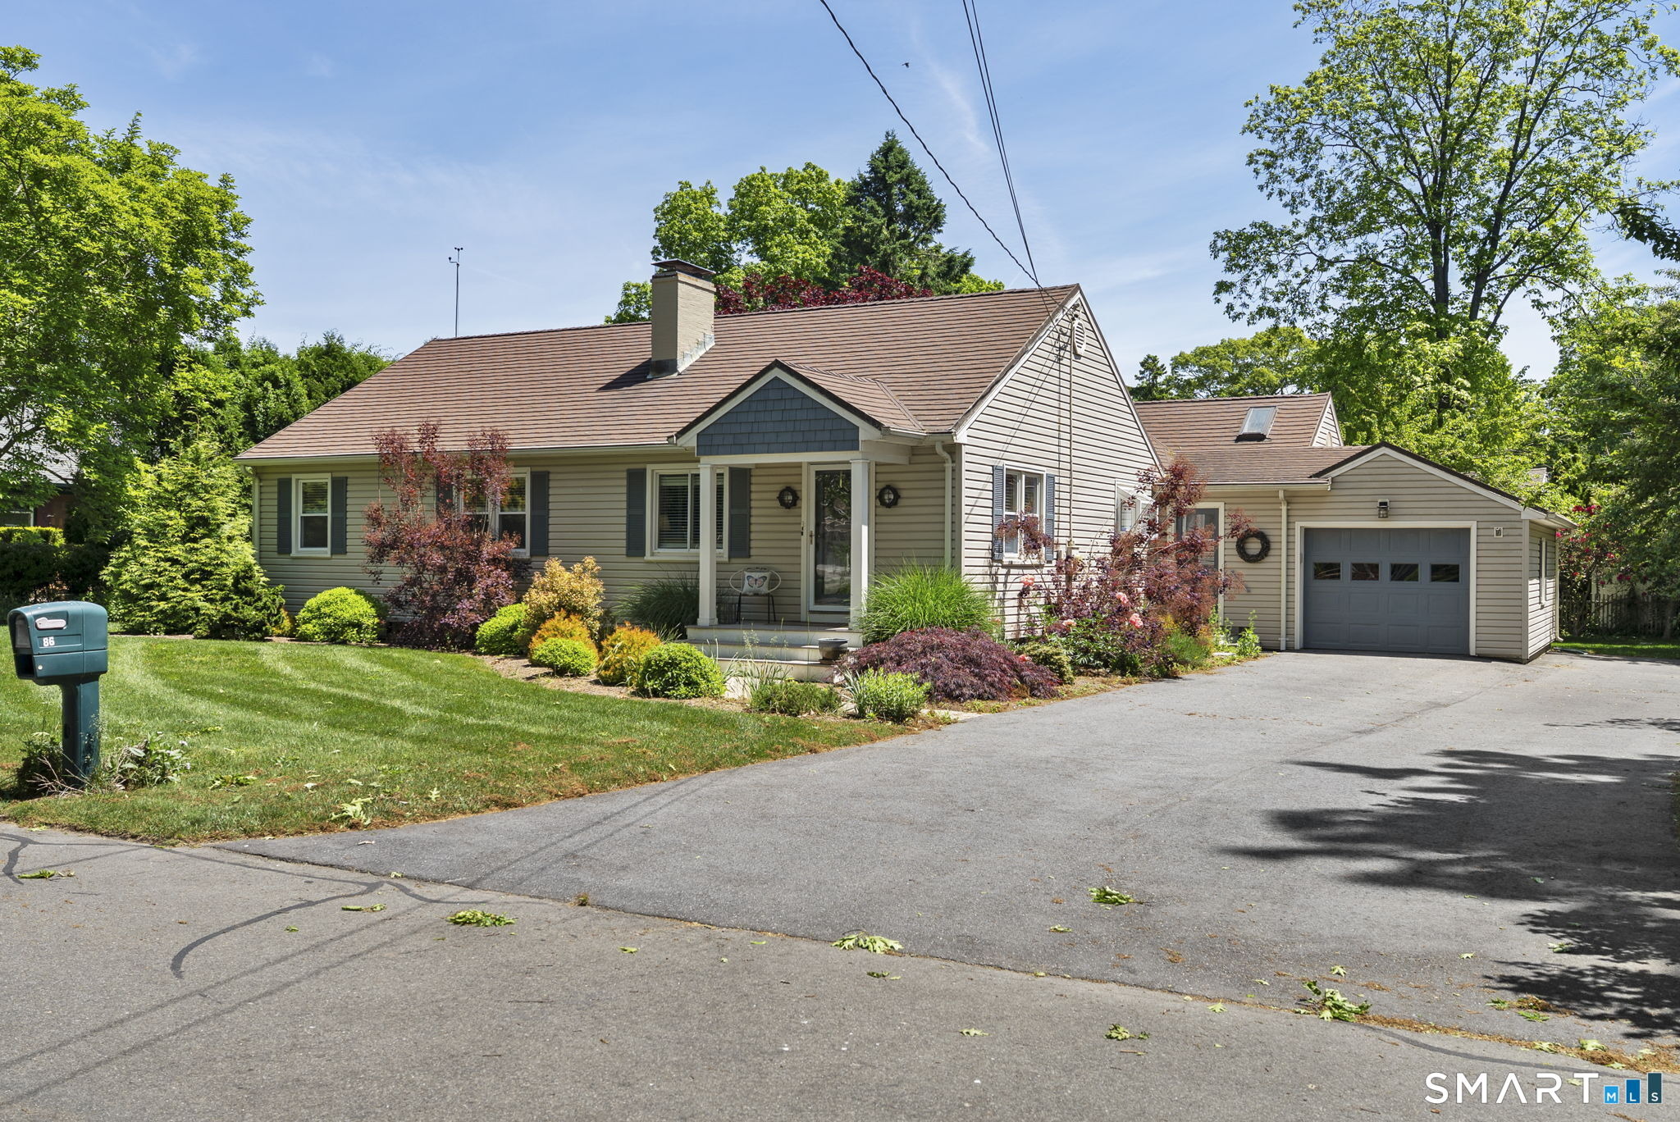
Your Beach Retreat Awaits! Completely renovated and thoughtfully redesigned, 86 Fenwood Drive offers the perfect opportunity for a year-round residence or summer getaway. Ideally located just minutes from the kayak launch, cove, and beach, this charming home sits on a beautifully landscaped, level lot filled with mature plantings and inviting outdoor spaces. Step inside to discover a stunning custom kitchen featuring GE Cafe appliances, white shaker cabinetry, quartz countertops, and character-grade flooring that flows throughout the home. The bright and welcoming front living room is anchored by a cozy wood-burning fireplace, creating the perfect gathering space. At the rear of the home, the spacious family room showcases soaring ceilings, exposed beams, shiplap accents, and an abundance of windows overlooking the backyard. This versatile space could easily be converted into an additional bedroom if desired. Adjacent to the family room is a beautifully updated full bath featuring a new vanity with marble top and a stylish tiled shower. Convenient first-floor laundry is located just off the hallway leading to the bedroom wing. Both bedrooms offer generous proportions, while the primary suite boasts an oversized walk-in closet and a luxurious en-suite bath complete with heated floors, a soaking tub, updated vanity, and a large walk-in shower. The updates continue throughout the property, including a new propane tank, new septic tank, central air condition
Interior Details
2210
3
2
Has Heating:
Yes
Heating Type:
Hot Water
Has Cooling:
Yes
Cooling Type:
N/A
Has Fuel:
Yes
Fuel Type:
Oil
Has Basement:
No
Basement Type:
Partial
Has Flooring:
No
Flooring Type:
N/A
Has Fireplace:
Yes
Fireplace Type:
N/A
Property Details
13068
No
No
Type:
N/A
Location:
N/A
Status:
N/A
Number of Spaces:
N/A
N/A
N/A
N/A
N/A
N/A
N/A
N/A
Construction Details
Ranch
Aluminum/vinyl
N/A
Gable
Asphalt
Tax History
Year
Amount
Land
Improvement
Percent Change
Assessment
2020
$5,740
$141,300
$145,000
--%
$286,300
2019
$5,654
$141,300
$145,000
--%
$286,300
2018
$5,351
$141,300
$131,700
--%
$273,000
2017
$5,367
$141,300
$131,700
--%
$273,000
2016
$5,258
$141,300
$131,700
--%
$273,000
2014
$5,051
$141,300
$131,700
--%
$273,000
2011
$5,525
$141,300
$222,200
--%
$363,500

Average Home Price in 06475
Nearby Properties
Zip Code
Price
Bed
Bath
Sqft
Lot
Sold Date
$1,478,997
$1,478,997
4 Beds
2.5 Baths
2,107 Sqft
23,958 Lot (sqft)
Sold 10/01/2026
$1,378,658
$1,378,658
3 Beds
2.5 Baths
2,232 Sqft
23,087 Lot (sqft)
Sold 07/15/2026
$925,000
2 Beds
2 Baths
2,153 Sqft
39,204 Lot (sqft)
Sold 10/13/2026
$1,199,000
$1,199,000
3 Beds
2 Baths
2,303 Sqft
9,148 Lot (sqft)
Sold 10/13/2026
$1,345,390
$1,345,390
3 Beds
2 Baths
1,910 Sqft
17,860 Lot (sqft)
Sold 10/18/2026
$2,166,403
$2,166,403
3 Beds
2.5 Baths
1,900 Sqft
10,890 Lot (sqft)
Sold 10/13/2026
$859,900
3 Beds
2 Baths
2,210 Sqft
13,068 Lot (sqft)
Sold 10/18/2026
$1,224,900
$1,224,900
3 Beds
3 Baths
1,941 Sqft
4,356 Lot (sqft)
Sold 10/13/2026
$1,350,000
$1,350,000
3 Beds
3 Baths
2,326 Sqft
10,019 Lot (sqft)
Sold 10/13/2026





