
Member Features
Find Real Estate Bargain!
Full foreclosure details
Home value, equity and ownership info
Find homes priced below market
Get full access with a FREE Account
Already a member?
$389,900
Listing Price4beds
4baths
1,996sqft
3,531sqft lot
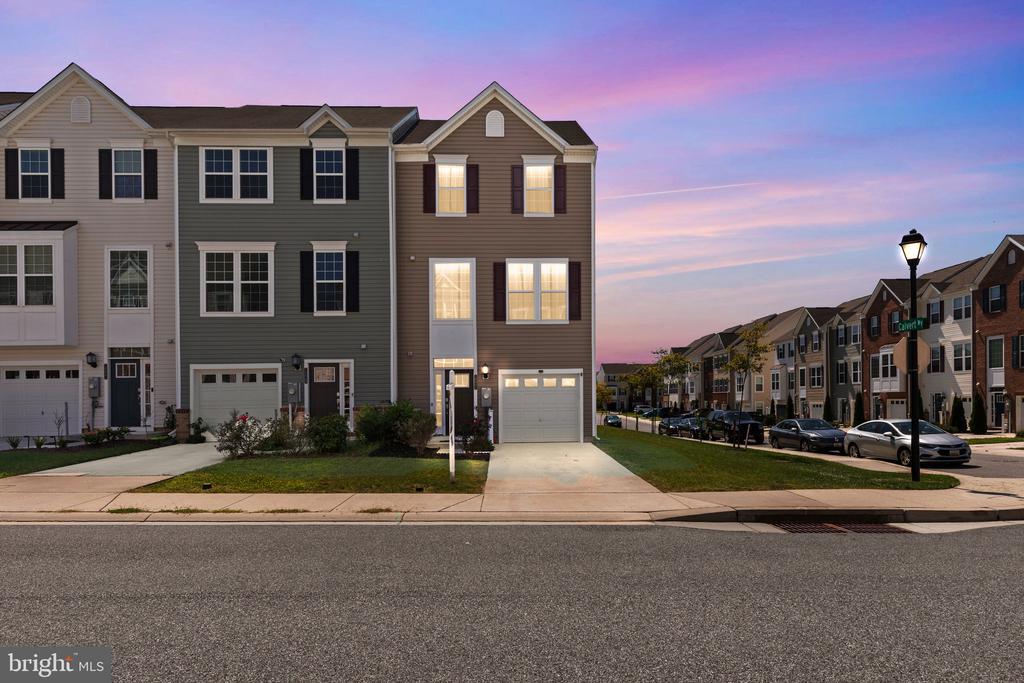
1231 Fenwick Rd, Aberdeen, MD 21001
Member Features
Find Real Estate Bargain!
Full foreclosure details
Home value, equity and ownership info
Find homes priced below market
Get full access with a FREE Account
Already a member?
For Sale
Off Market
Home type
Price / sqft
Year built
Home Details
WELCOME HOME to this PRISTINE 4 Bedroom, 2 Full, 2 Half Bath home, located in the desirable community of Beechtree Estates! This rarely available end of group has incredible upgrades that truly make it stand out. Featuring a THREE LEVEL BUMP OUT (a $30k+ upgrade alone at time of build), a private entry-level 4th bedroom, sleek epoxy flooring in the garage with high end wall storage. The addition of a large custom bar area in the kitchen, adding an entire wall of additional cabinetry! A high-end Composite deck that offers a large, durable outdoor space to enjoy for years to come. The gorgeous kitchen boasts soaring ceilings with plenty of cabinets, stainless steel appliances and an abundance of counter space, including a massive island for entertaining. On the third floor you will find a grand primary suite with a seating area, offering a walk-in closet, and private bath featuring a double sink vanity and a large walk-in shower with bench seating. On the top floor there are soaring vaulted ceilings throughout, for a spacious feel in all of the bedrooms. Walk around the community to a plethora of amenities right within the neighborhood, including picturesque walking trails, a refreshing community pool, well-maintained tennis courts, playground, a fully equipped clubhouse boasting a gym, a versatile meeting space perfect for hosting gatherings! The list goes on and on, schedule your showing now!
Interior Details
1996
4
4
Has Heating:
Yes
Heating Type:
Forced Air With Air Conditioning
Has Cooling:
Yes
Cooling Type:
N/A
Has Fuel:
No
Fuel Type:
N/A
Has Basement:
No
Basement Type:
Finished
Has Flooring:
No
Flooring Type:
N/A
Has Fireplace:
Yes
Fireplace Type:
N/A
Property Details
3531
No
No
Type:
Garage, Basement
Location:
N/A
Status:
N/A
Number of Spaces:
0
N/A
N/A
N/A
N/A
N/A
N/A
N/A
Construction Details
Townhouse
Siding (not Specified)
N/A
N/A
Composition Shingle
Tax History
Year
Amount
Land
Improvement
Percent Change
Assessment
2021
$2,865
$75,500
$172,800
--%
$248,300
2020
$415
$0
$0
--%
$36,033
2019
$393
$0
$0
--%
$34,367
2018
$998
$32,700
$0
--%
$32,700
2017
$586
$0
$0
--%
$27,233
2015
$549
$16,300
$0
--%
$16,300
2014
$589
$16,300
$0
--%
$16,300
2012
$372
$0
$0
--%
$16,200

Average Home Price in 21001
Nearby Properties
Zip Code
Price
Bed
Bath
Sqft
Lot
Sold Date
$383,038
-- Beds
3.5 Baths
1,924 Sqft
3,098 Lot (sqft)
Sold 07/07/2026
$514,219
-- Beds
4.5 Baths
1,812 Sqft
4,331 Lot (sqft)
Sold 04/22/2026
$354,900
$354,900
3 Beds
4 Baths
2,012 Sqft
2,233 Lot (sqft)
Sold 09/29/2026
$369,000
$369,000
3 Beds
4 Baths
1,996 Sqft
2,233 Lot (sqft)
Sold 09/29/2026
$360,000
3 Beds
4 Baths
1,996 Sqft
2,330 Lot (sqft)
Sold 09/29/2026
$325,000
-- Beds
2.5 Baths
2,106 Sqft
1,810 Lot (sqft)
Sold 10/05/2026
$363,237
$363,237
-- Beds
3 Baths
2,012 Sqft
2,323 Lot (sqft)
Sold 10/05/2026
$389,900
$389,900
4 Beds
4 Baths
1,996 Sqft
3,531 Lot (sqft)
Sold 09/29/2026
$383,701
$383,701
-- Beds
3 Baths
2,020 Sqft
2,323 Lot (sqft)
Sold 10/05/2026




