
Member Features
Find Real Estate Bargain!
Full foreclosure details
Home value, equity and ownership info
Find homes priced below market
Get full access with a FREE Account
Already a member?
$865,000
Listing Price3beds
4baths
2,770sqft
25,265sqft lot
1293 Fenway Cir, Decatur, GA 30030
Member Features
Find Real Estate Bargain!
Full foreclosure details
Home value, equity and ownership info
Find homes priced below market
Get full access with a FREE Account
Already a member?
For Sale
Off Market
Home type
Price / sqft
Year built
Home Details
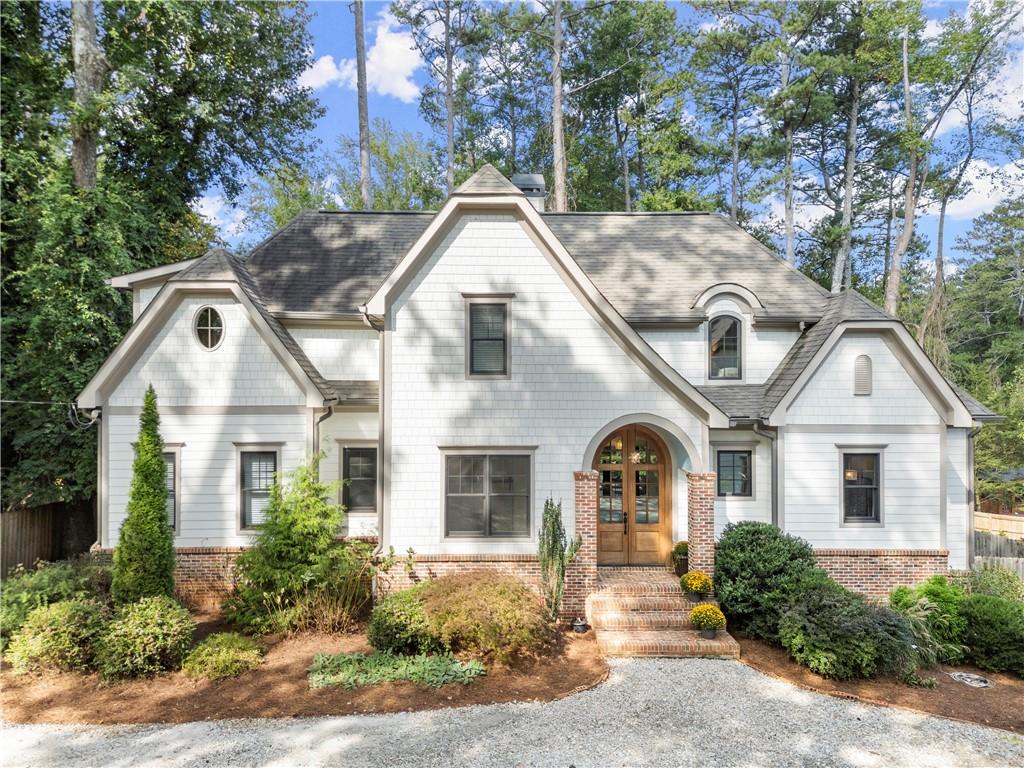
Nestled in Decatur's Midway Woods, just outside City of Decatur taxes, 1293 Fenway offers a stunning 3BR/3.5BA main house with a bonus 1BR/1BA guest cottage above a double garage. Set on a private, landscaped lot with a long gravel driveway and Hardie plank siding, this home provides the perfect blend of luxury and convenience, with all the restaurants, bars, festivals, and activities of downtown Decatur just minutes away. The main house showcases an open-concept design, where the chefs kitchen, living, and dining areas seamlessly blend together. The kitchen features quartz countertops, marble countertop island, Wolf gas stove, double ovens, warming oven, a farmhouse sink, vegetable/coffee sink, two pantries, and ample custom cabinetry. Perfect for entertaining, the living and dining rooms are bathed in natural light from sliding glass doors, wall-to-wall windows, and feature hardwood floors throughout, 10-foot ceilings on main, crown molding, and a cozy wood burning fireplace with gas starter. Step outside to enjoy the screened-in porch or open deck, overlooking the fully fenced backyard. Additional main floor conveniences include a flexible den that serves as a TV room or home office, a stylishly fun powder room, and a spacious laundry for large sized washer and dryer and a built-in sink directly across from the primary bedroom. The primary suite on the main level is a retreat of its own, with large windows, a walk-in closet, additional coat and linen closet, dual vani
Interior Details
2770
3
4
Has Heating:
Yes
Heating Type:
Central
Has Cooling:
Yes
Cooling Type:
Central
Has Fuel:
Yes
Fuel Type:
Gas
Has Basement:
No
Basement Type:
N/A
Has Flooring:
No
Flooring Type:
N/A
Has Fireplace:
Yes
Fireplace Type:
N/A
Property Details
25265
No
Yes
Type:
Garage, Detached
Location:
N/A
Status:
N/A
Number of Spaces:
0
No
No
No
No
Yes
No
No
Construction Details
N/A
Wood
N/A
Gable/hip
Asphalt
Tax History
Year
Amount
Land
Improvement
Percent Change
Assessment
2020
$7,496
$40,000
$199,120
--%
$239,120
2019
$6,948
$40,000
$178,560
--%
$218,560
2017
$3,011
$19,960
$158,920
--%
$178,880
2017
$3,011
$19,960
$40,680
--%
$60,640
2016
$2,812
$19,960
$36,040
--%
$56,000
2014
$2,057
$19,960
$18,000
--%
$37,960
2013
$1,251
$31,200
$8,040
--%
$39,240
2012
$1,306
$31,200
$8,040
--%
$39,240

Average Home Price in 30030
Nearby Properties
Zip Code
Price
Bed
Bath
Sqft
Lot
Sold Date
$614,760
$614,760
3 Beds
2 Baths
2,403 Sqft
22,216 Lot (sqft)
Sold 09/22/2026
$954,715
$954,715
5 Beds
3 Baths
2,444 Sqft
10,890 Lot (sqft)
Sold 08/18/2026
$623,805
$623,805
4 Beds
3.5 Baths
2,810 Sqft
28,750 Lot (sqft)
Sold 07/13/2026
$865,000
$865,000
3 Beds
4 Baths
2,770 Sqft
25,265 Lot (sqft)
Sold 09/29/2026
$939,000
$939,000
4 Beds
4 Baths
2,650 Sqft
10,890 Lot (sqft)
Sold 09/29/2026
$1,168,531
$1,168,531
4 Beds
3 Baths
2,950 Sqft
9,583 Lot (sqft)
Sold 10/05/2026
$1,250,000
$1,250,000
5 Beds
5 Baths
2,916 Sqft
8,276 Lot (sqft)
Sold 09/29/2026
$1,050,000
$1,050,000
4 Beds
4 Baths
2,533 Sqft
12,632 Lot (sqft)
Sold 09/29/2026
$1,395,000
$1,395,000
4 Beds
3 Baths
2,731 Sqft
16,553 Lot (sqft)
Sold 09/29/2026






